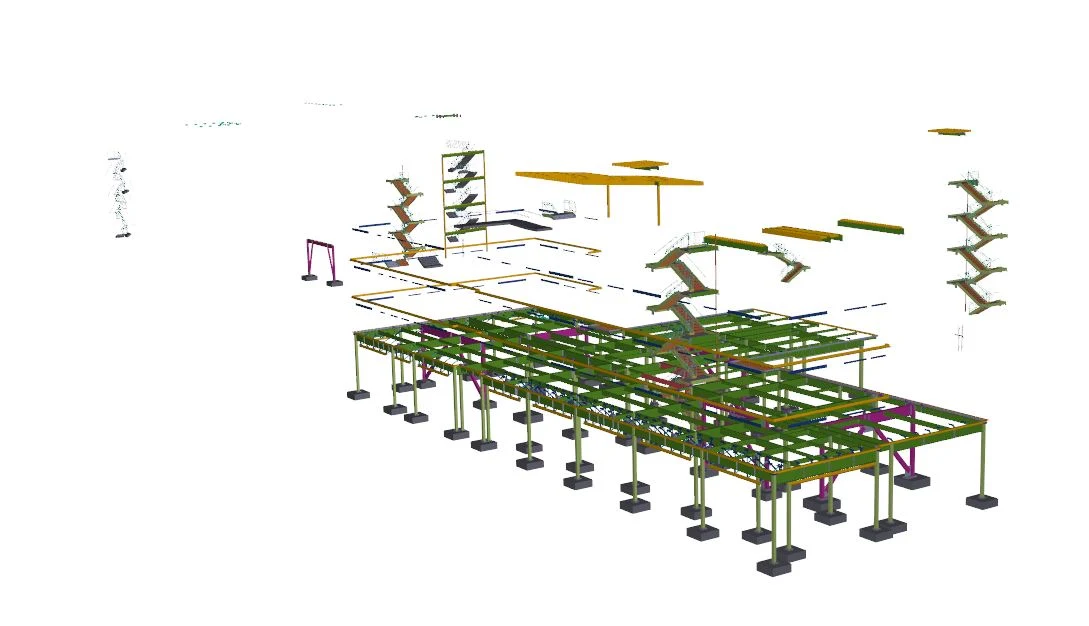
Cameron Square
Commercial structural steel detailing for Cameron Square. Caliber’s scope included 3D modelling, shop and erection drawings, and agreed fabrication files and reports.
 CALIBERTECH SOLUTIONSStart a conversation
Explore selected 3D steel models, from buildings and schools to refinery structures, pipe racks and industrial skids. Caliber’s scope includes modelling, shop and erection drawings, and agreed fabrication data, with engineering where commissioned.
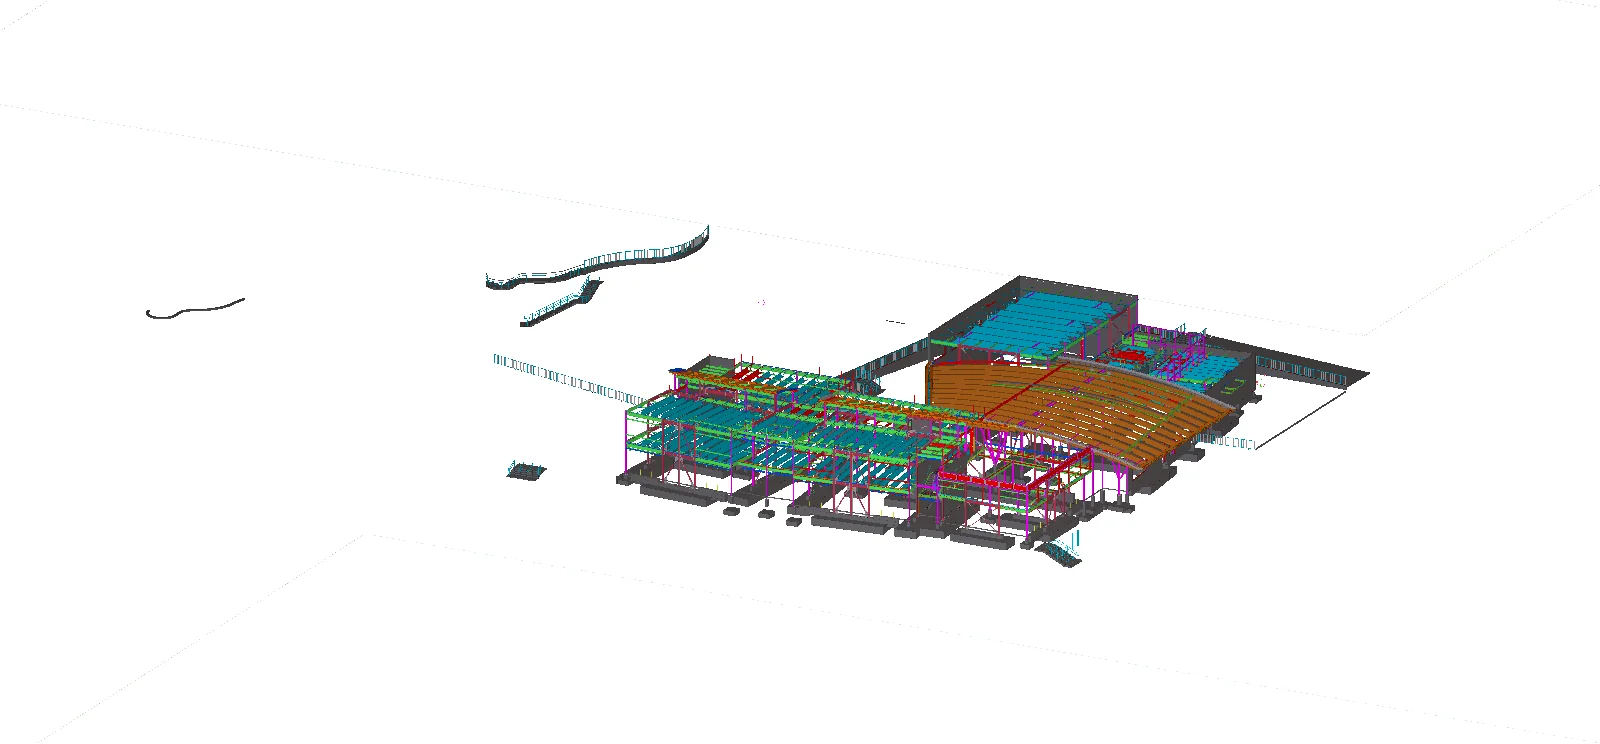
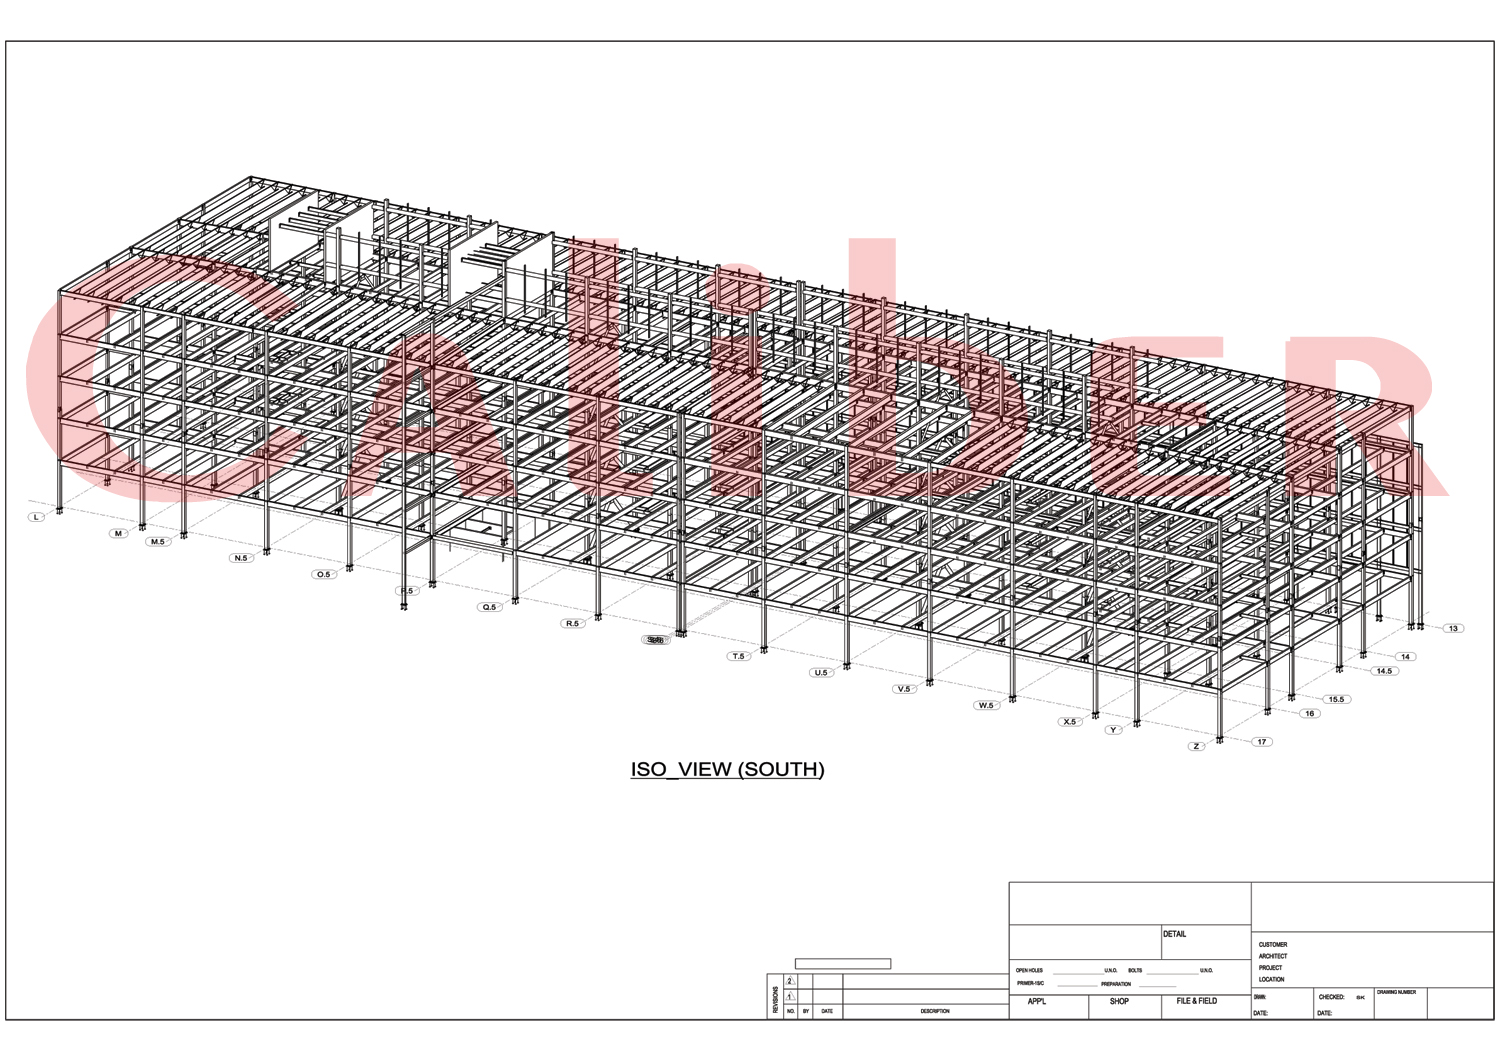
Commercial structural steel detailing for Cameron Square. Caliber’s scope included 3D modelling, shop and erection drawings, and agreed fabrication files and reports.
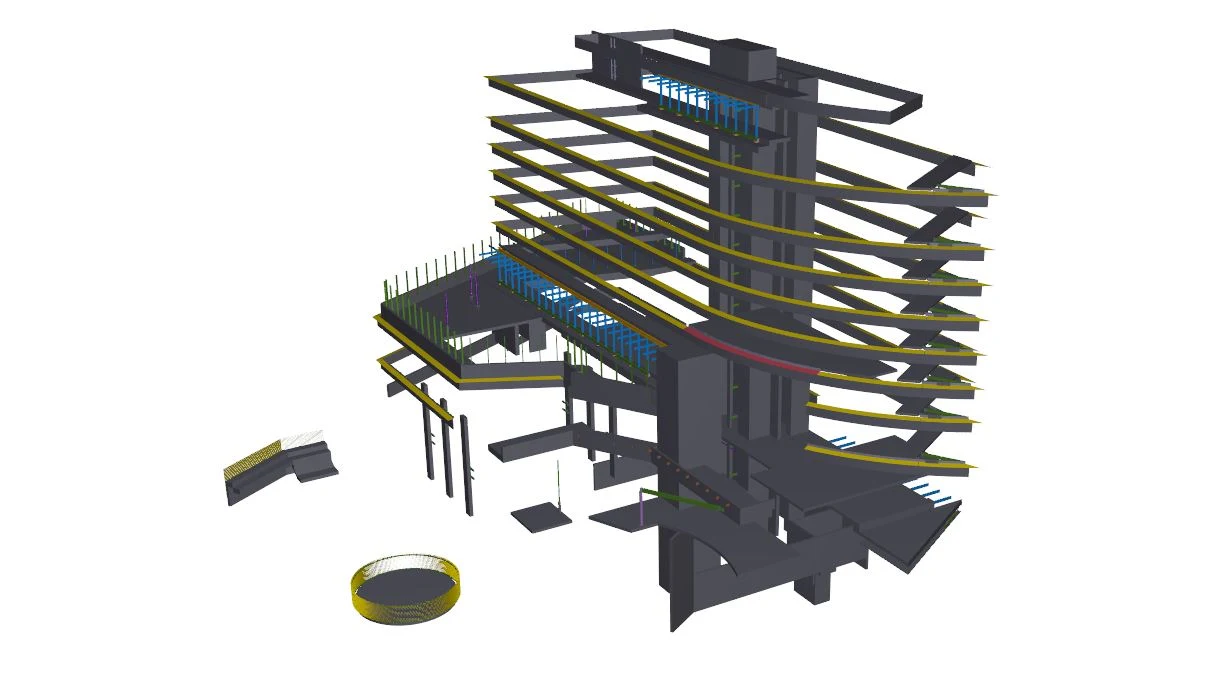
Structural steel modelling and detailing for the Coal Harbour commercial project. Caliber’s scope included 3D modelling, shop and erection drawings, and agreed fabrication files and reports.
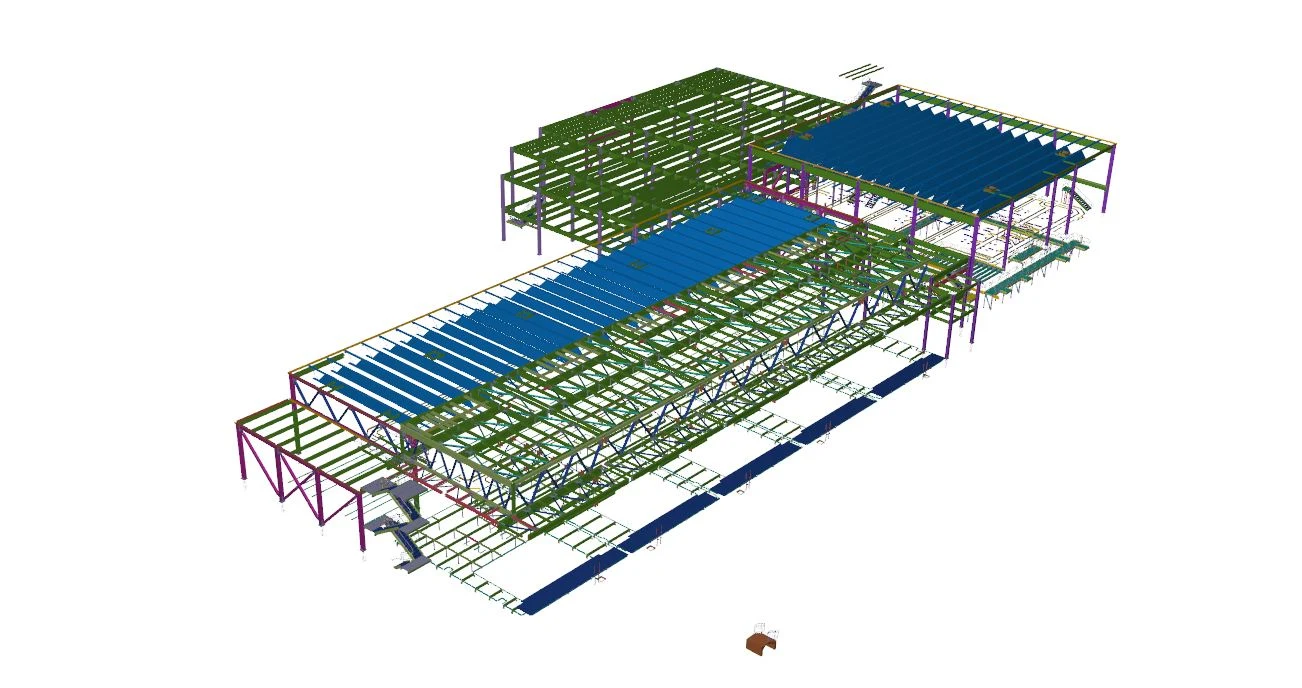
Industrial structural steel modelling and detailing for Con Edison. Caliber’s scope included 3D modelling, shop and erection drawings, and agreed fabrication files and reports.
2024
Structural steel detailing for Moody Elementary School in Port Moody, British Columbia. Caliber’s scope included 3D modelling, shop and erection drawings, and agreed fabrication files and reports.
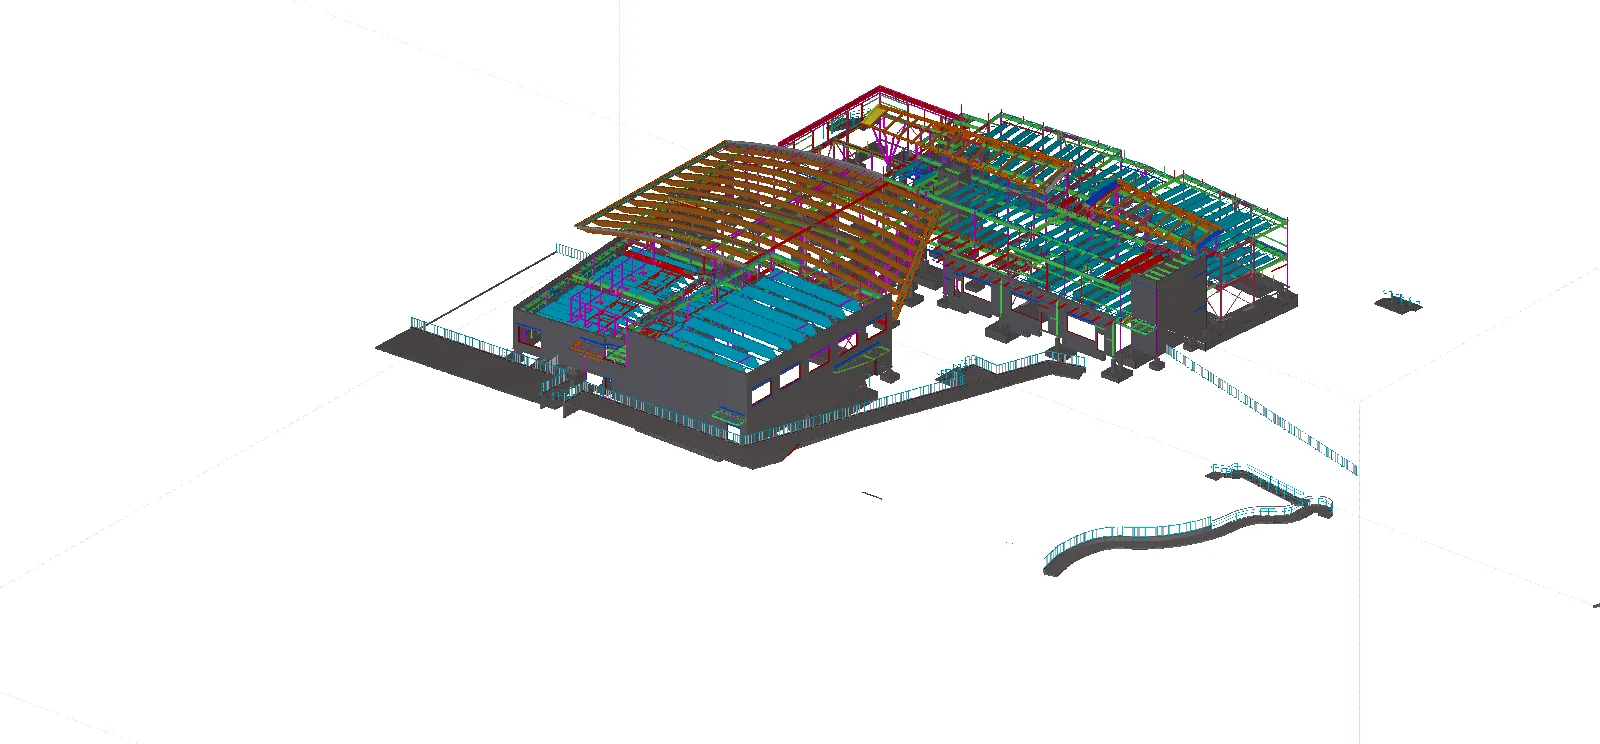
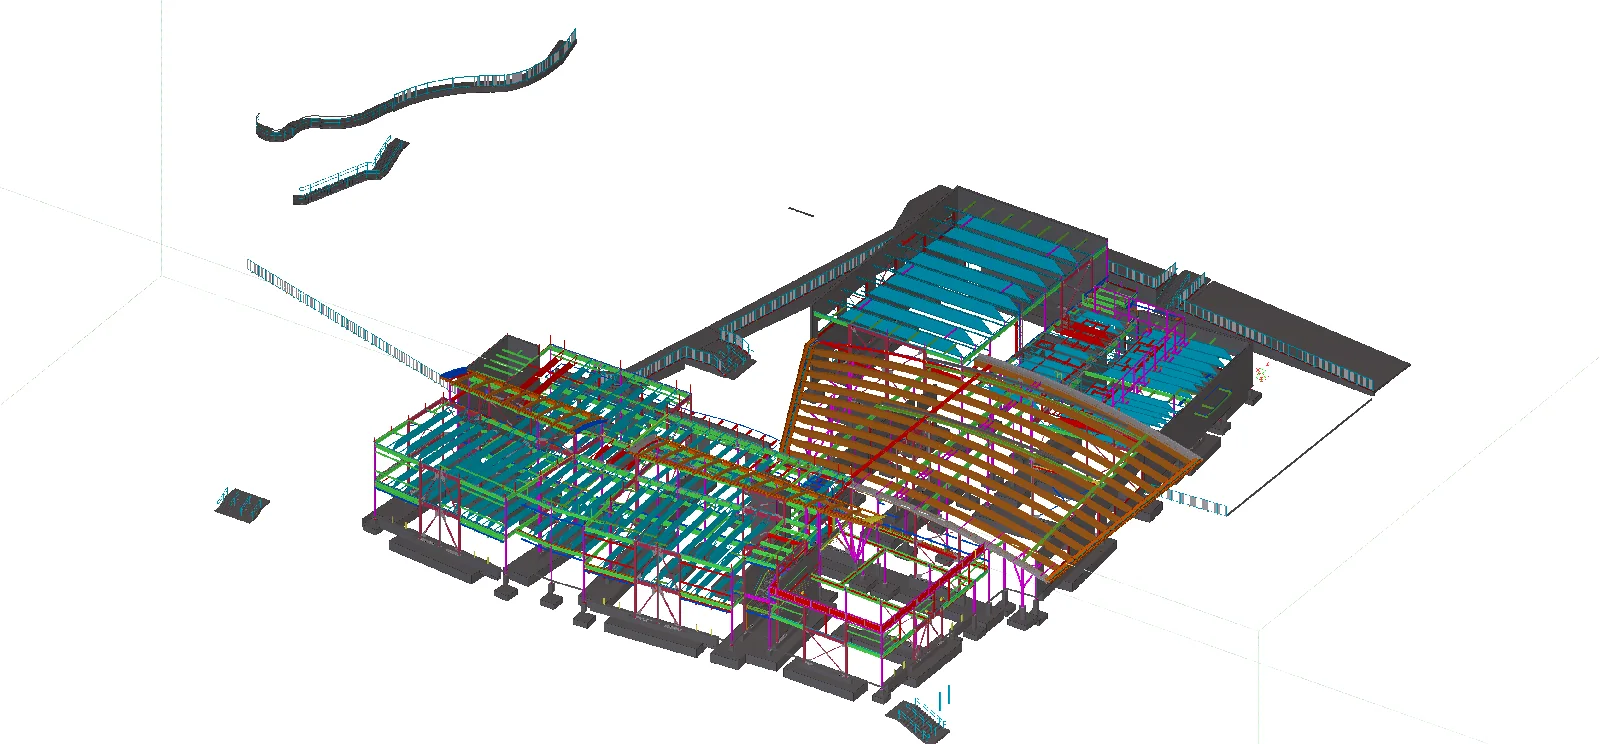
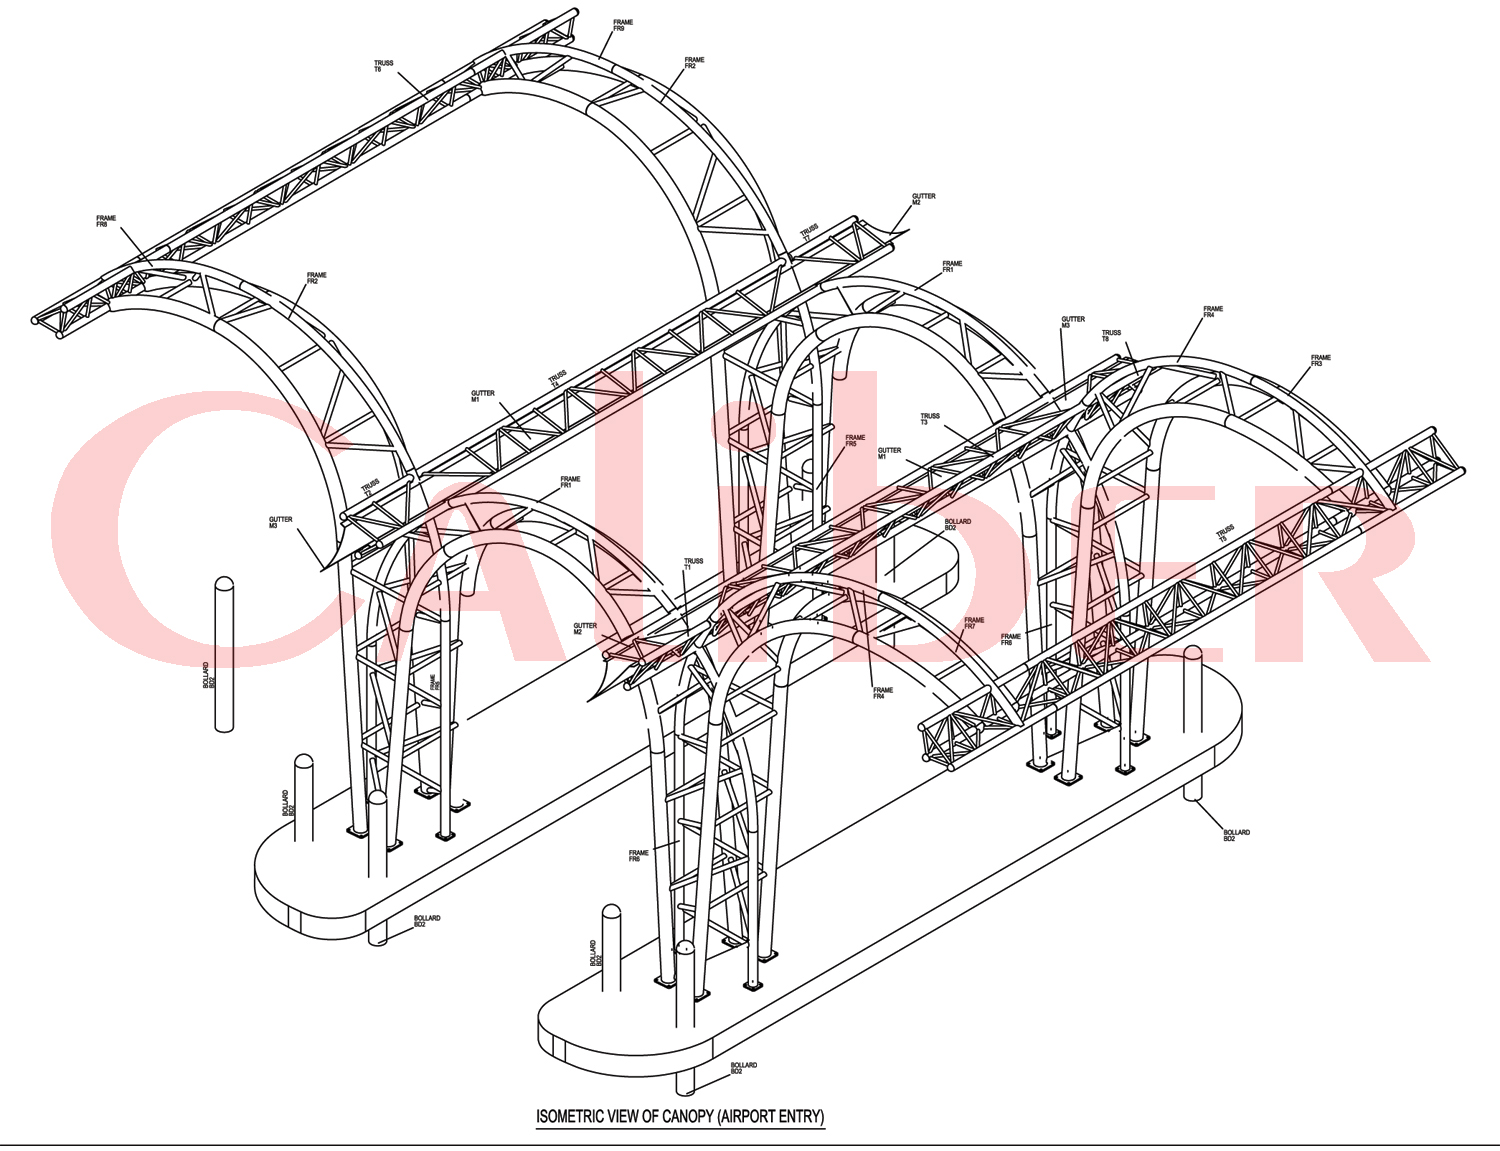
Curved steel canopy framing for a toll plaza in Siliguri, North Bengal. Caliber’s scope included 3D modelling, shop and erection drawings, and agreed fabrication files and reports.

Multilevel steel framing for the Atlantis entrance gate in Dubai. Caliber’s scope included 3D modelling, shop and erection drawings, and agreed fabrication files and reports.

Platform and access steel for the Qatar Gas 2 project. Caliber’s scope included 3D modelling, shop and erection drawings, and agreed fabrication files and reports.
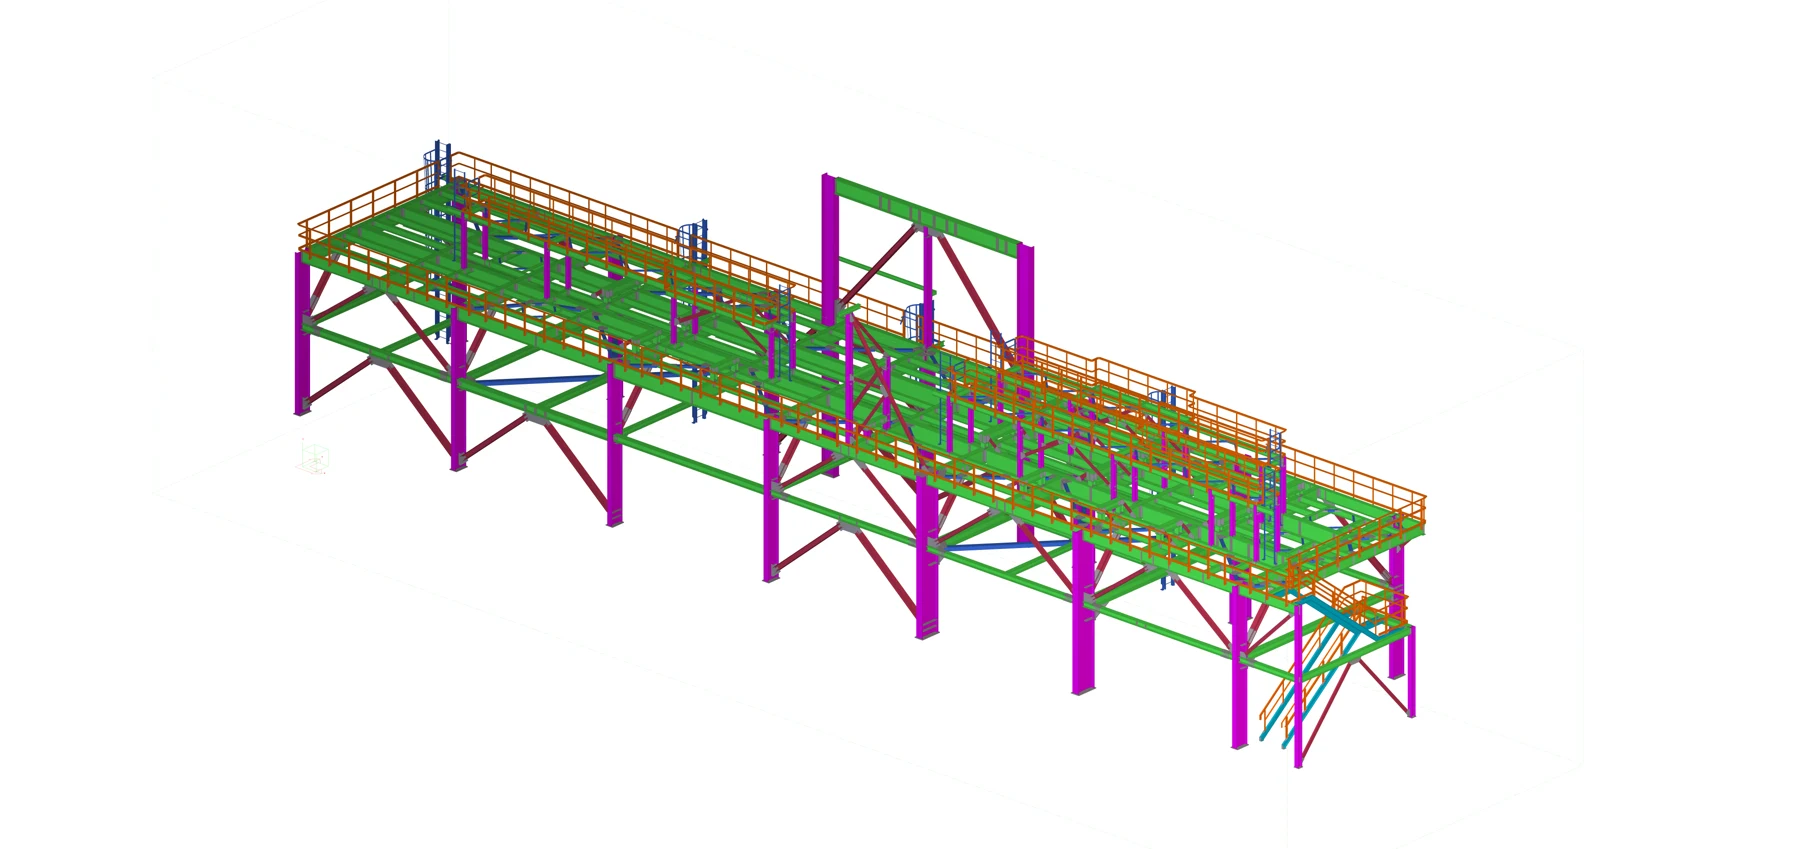
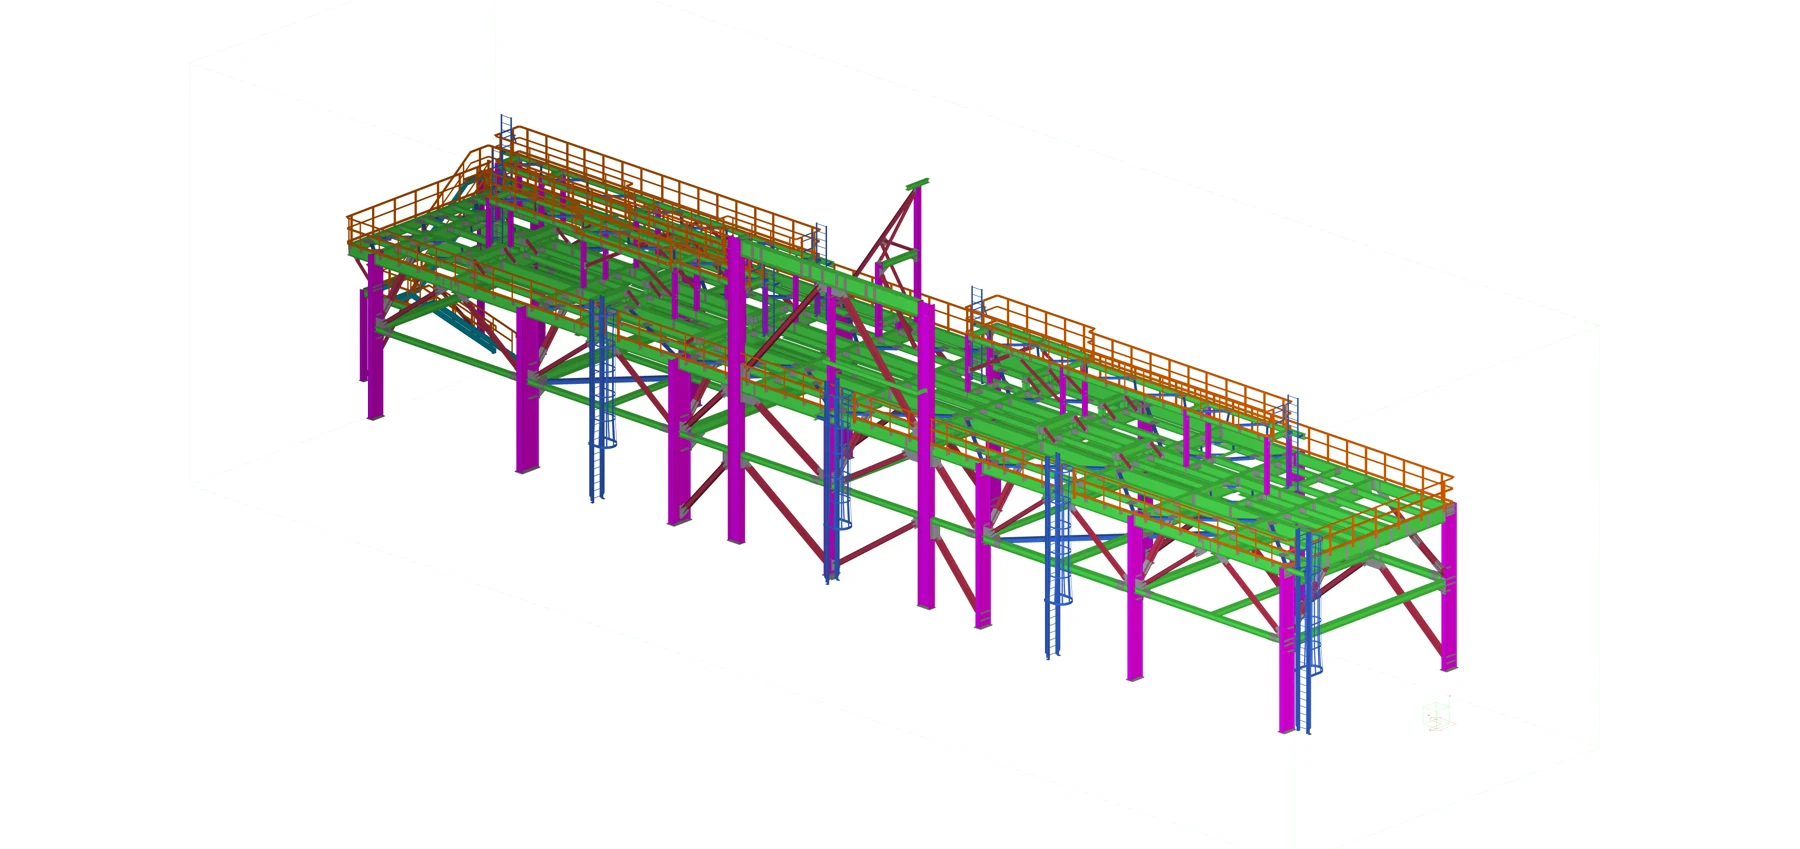
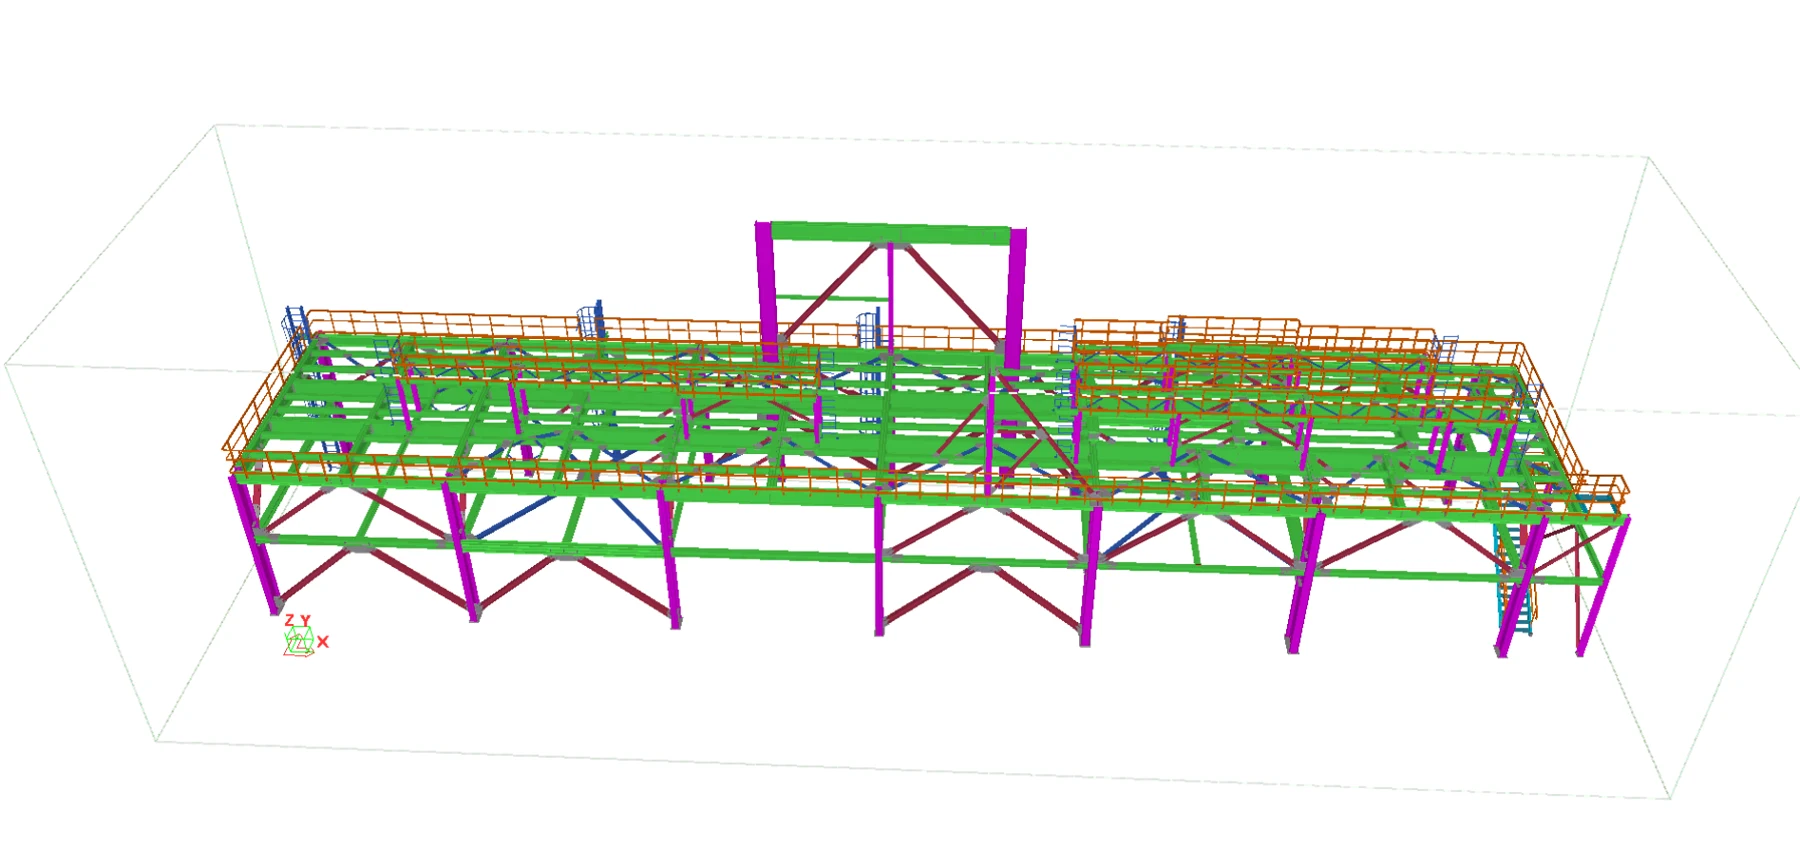
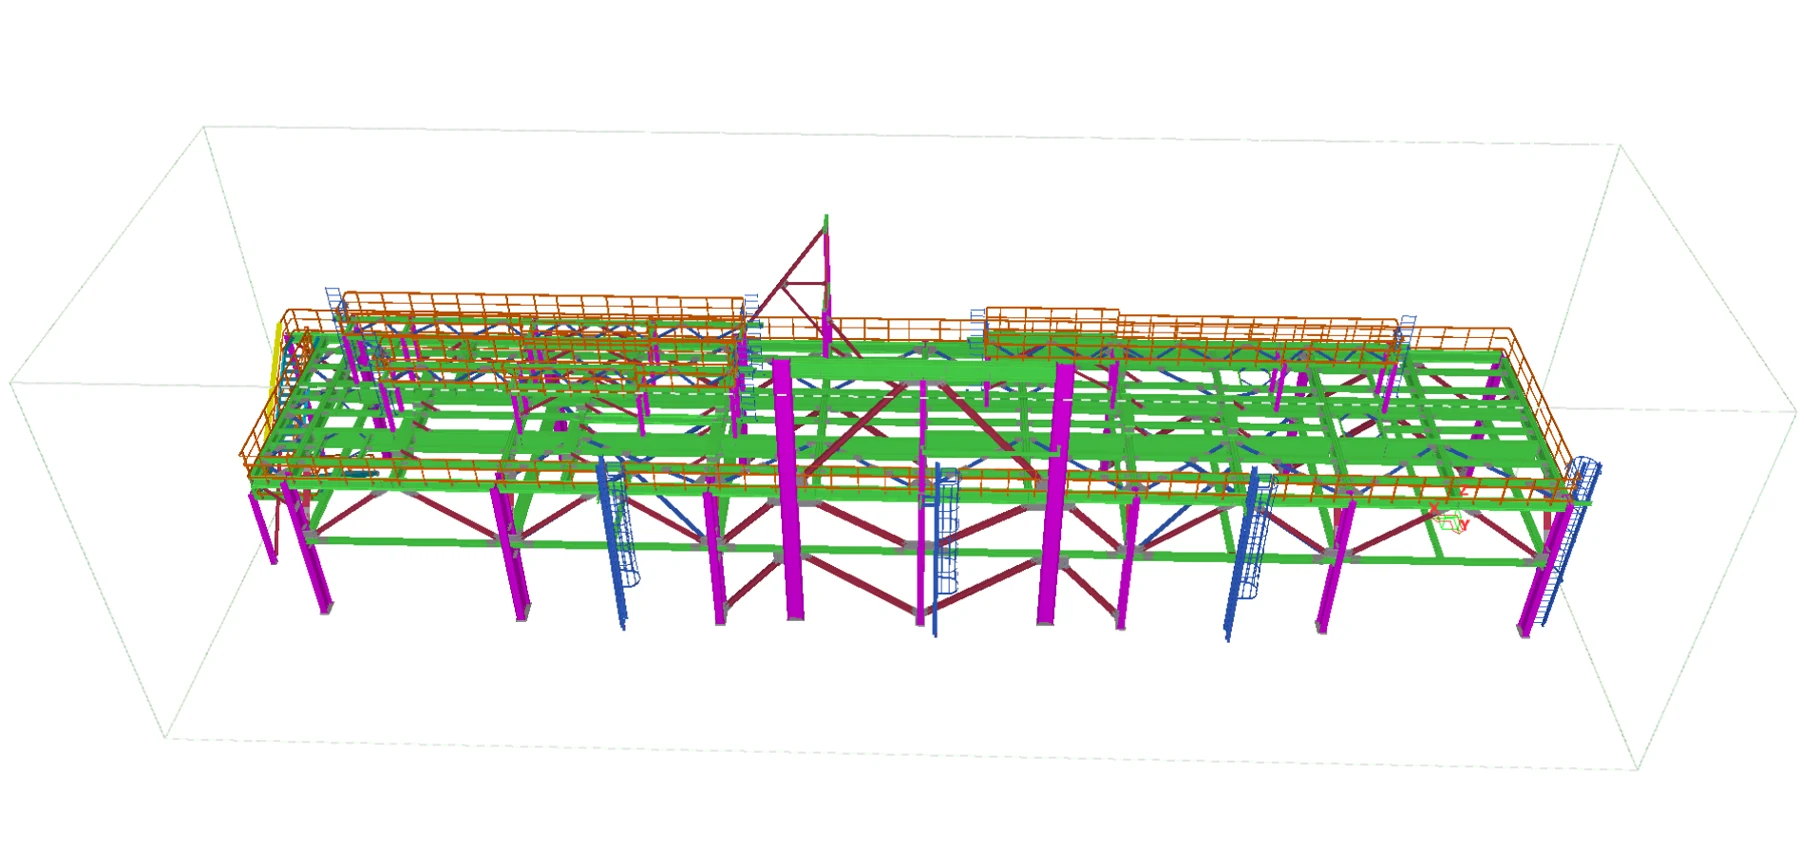

Steel framing for the Ras Laffan Olefin Building in Qatar. Caliber’s scope included 3D modelling, shop and erection drawings, and agreed fabrication files and reports.
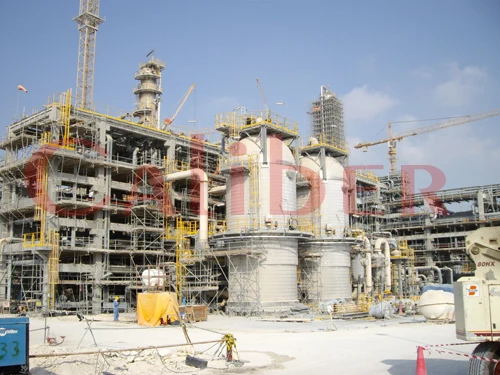
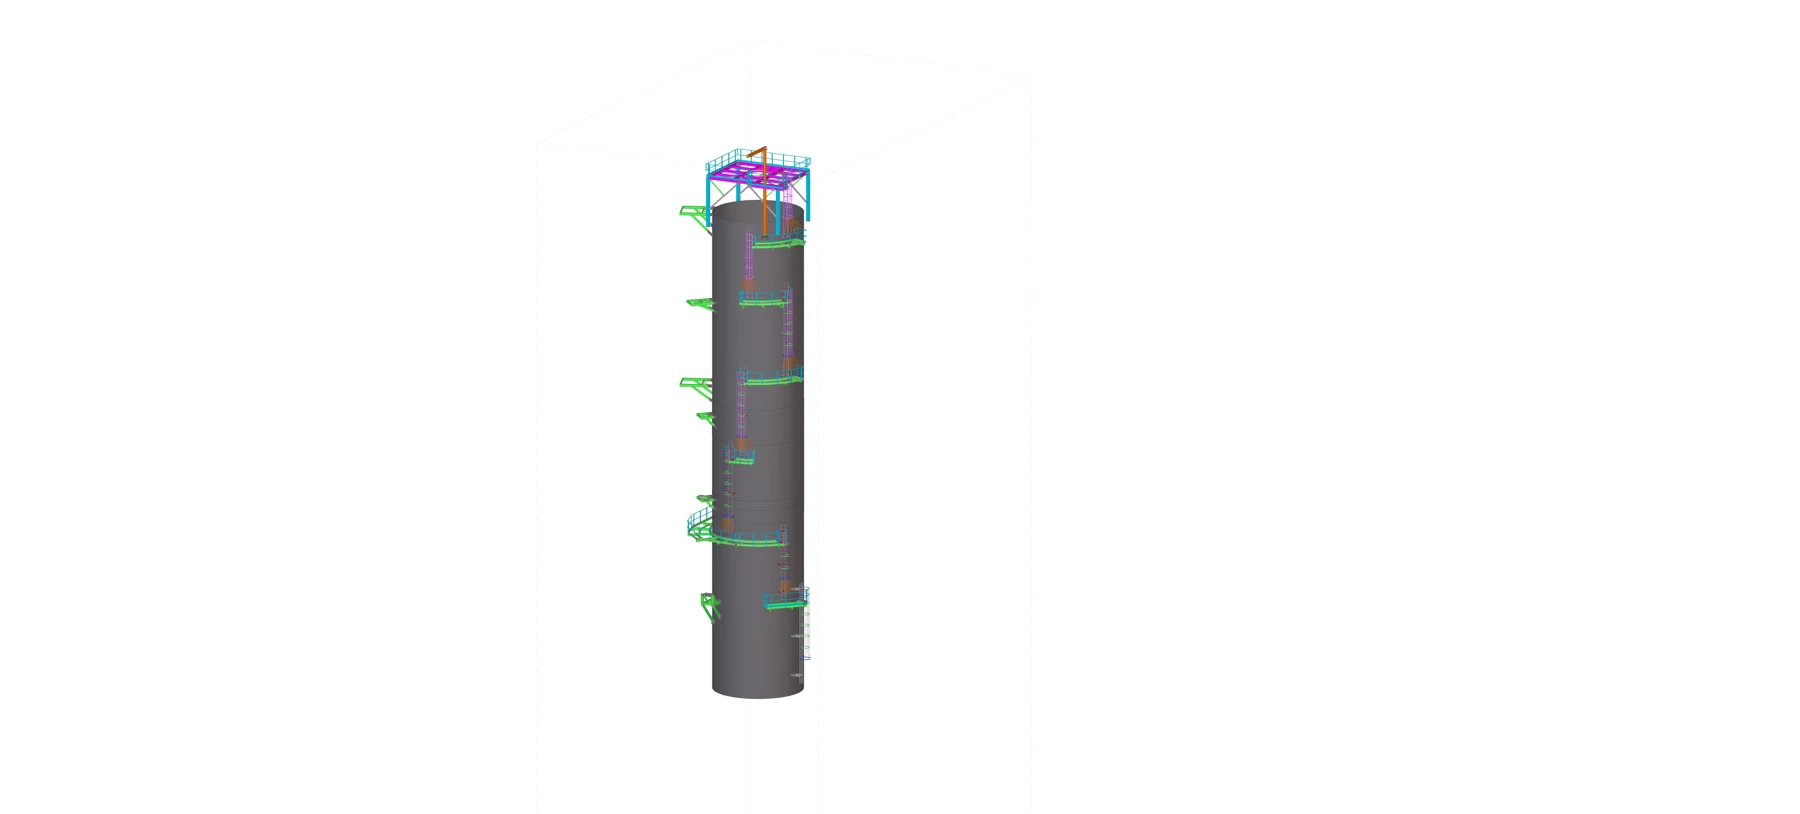
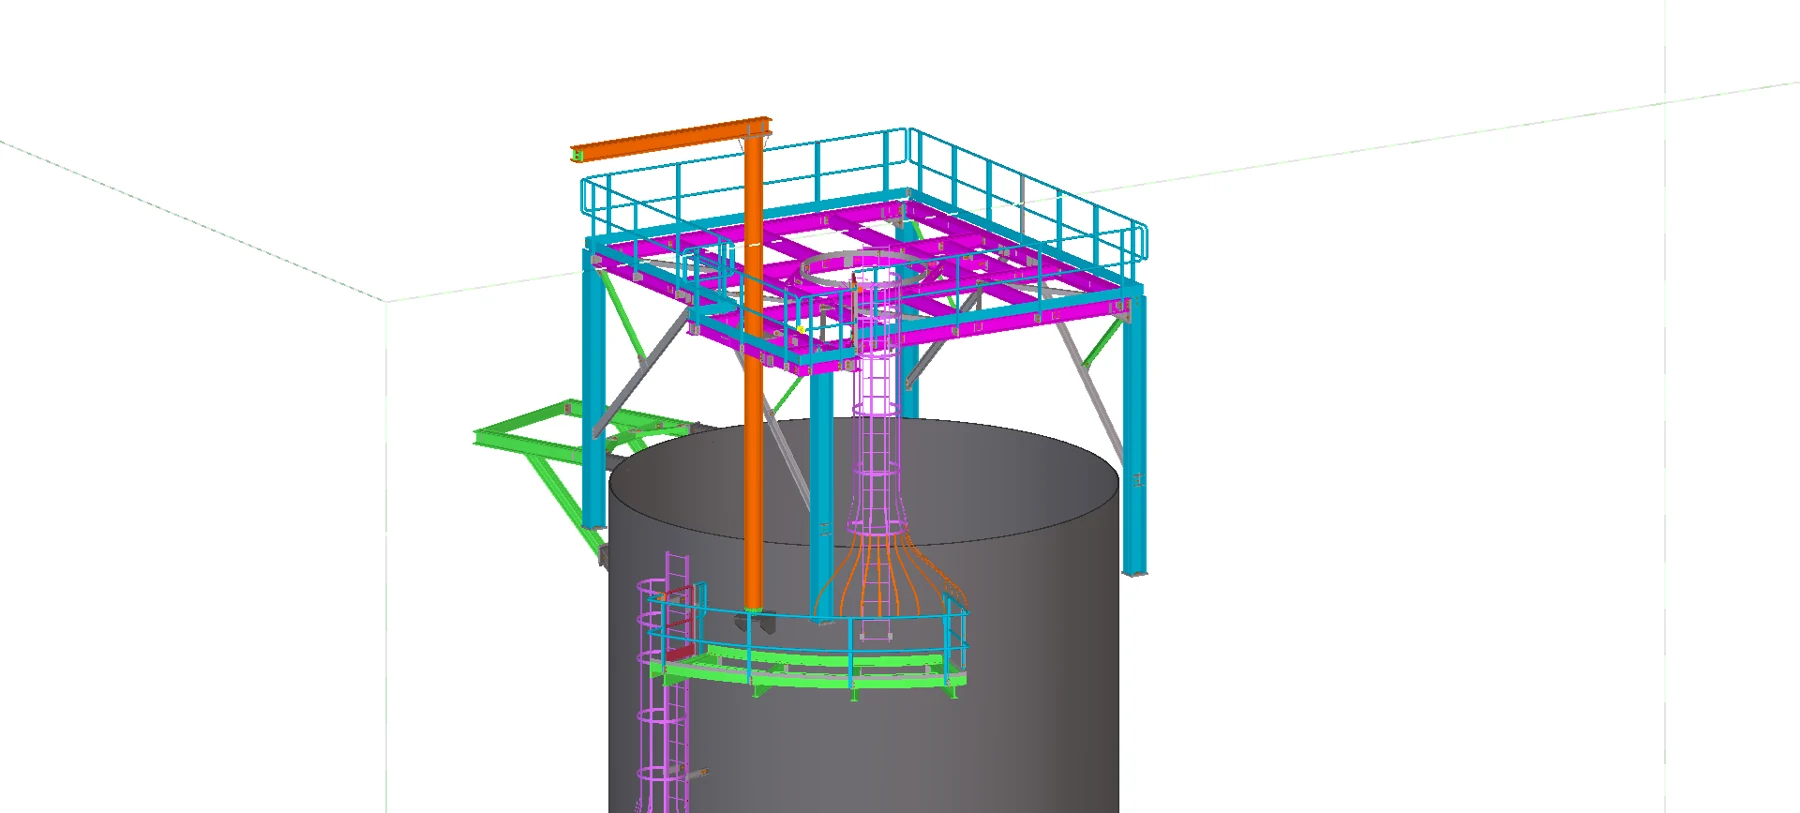
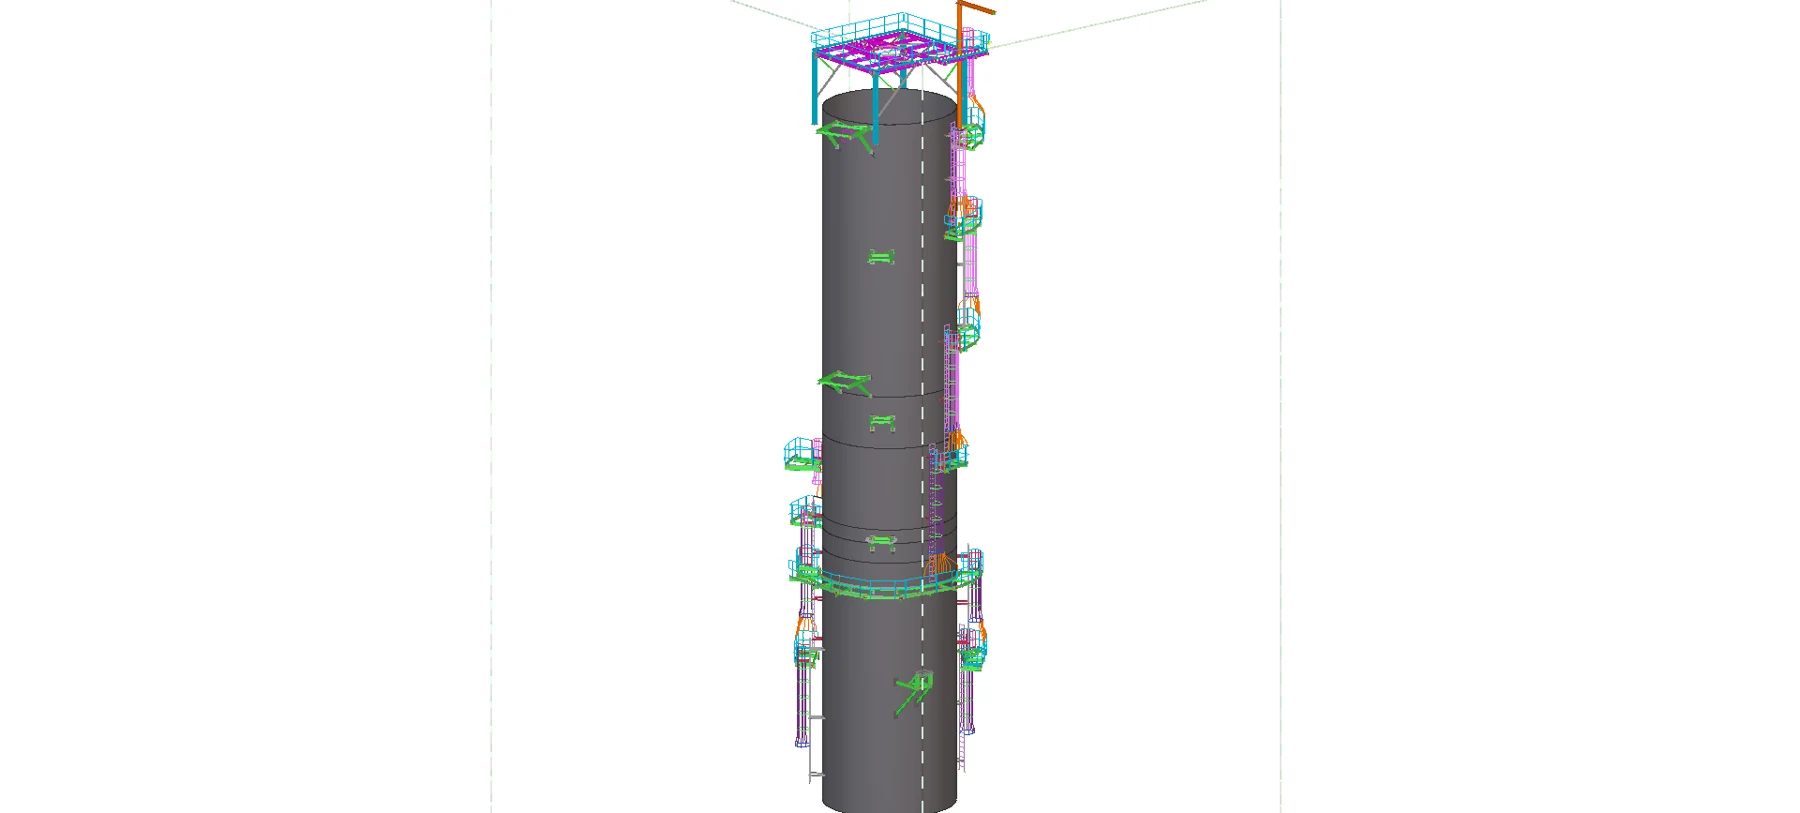
Refinery pipe rack steelwork for the Yanbu Refinery project in Saudi Arabia. Caliber’s scope included 3D modelling, shop and erection drawings, and agreed fabrication files and reports.
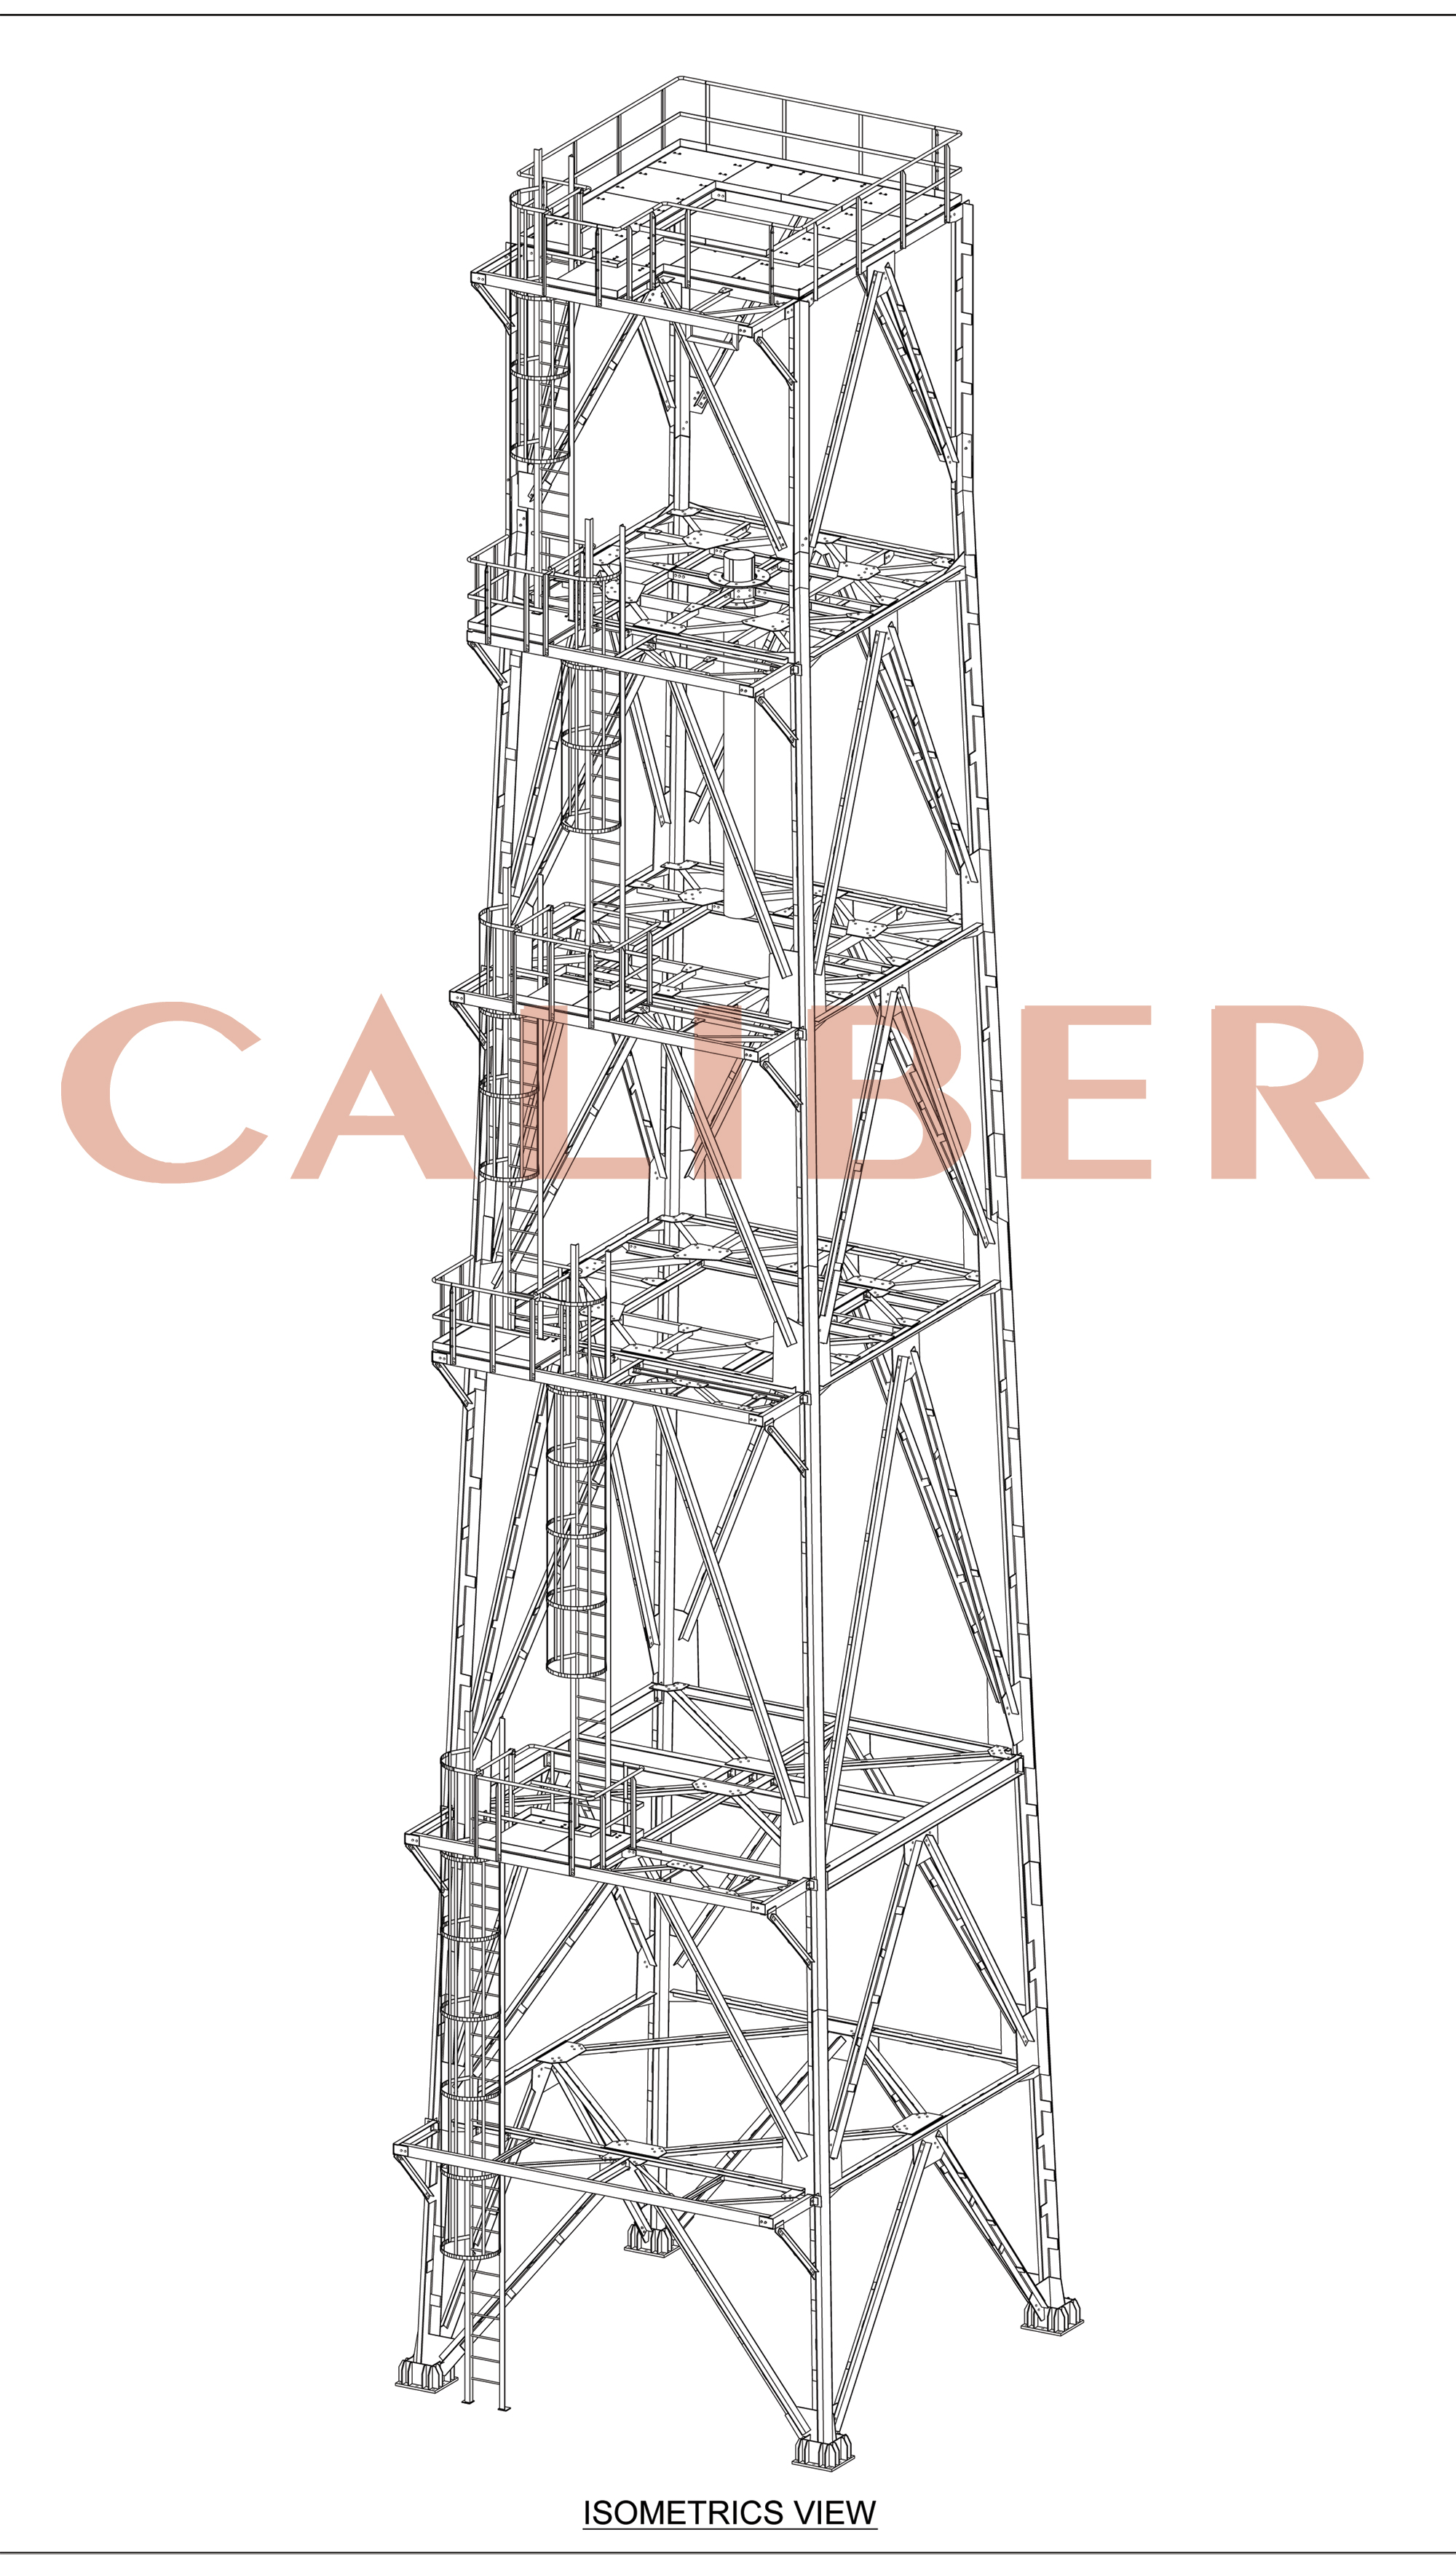
Tower steel framing for the KPC Al-Zour Oil Refinery Project in Kuwait. Caliber’s scope included 3D modelling, shop and erection drawings, and agreed fabrication files and reports.
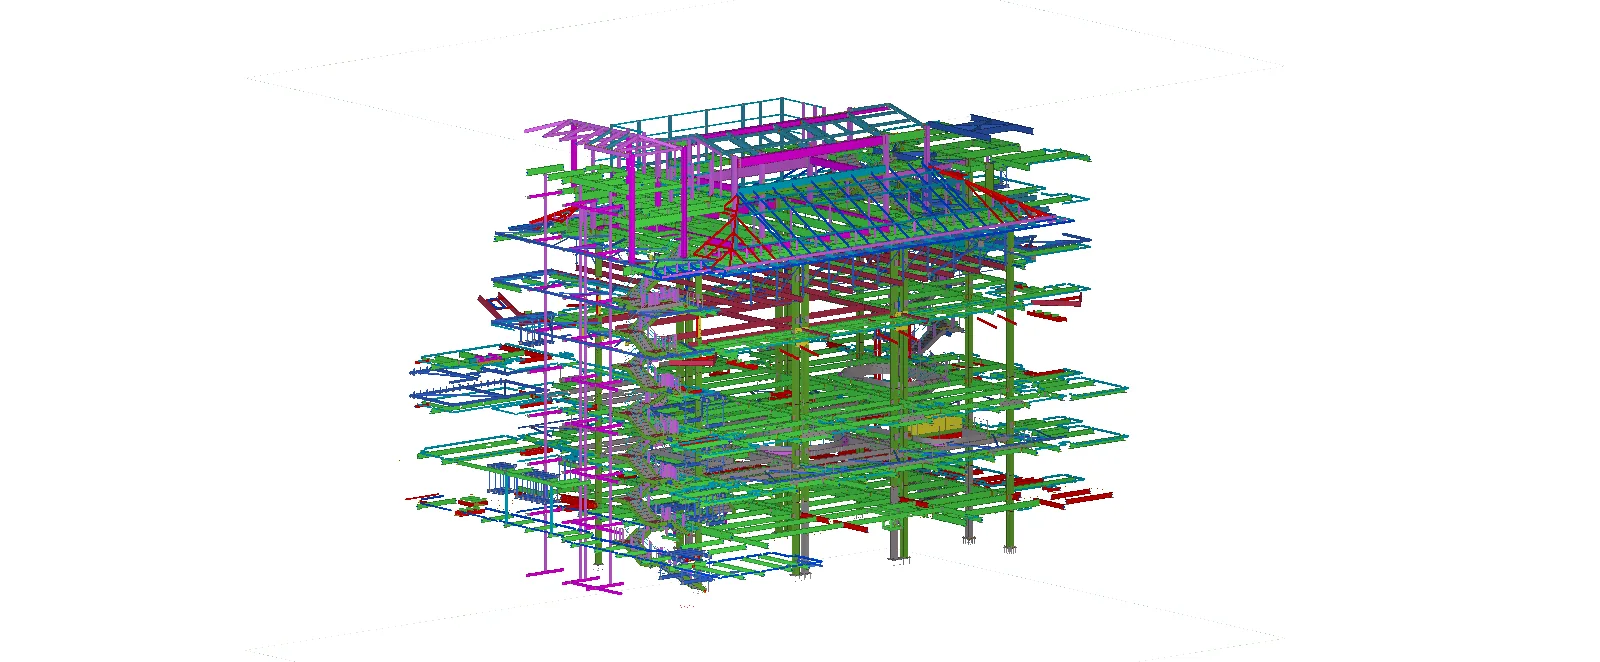
In progress
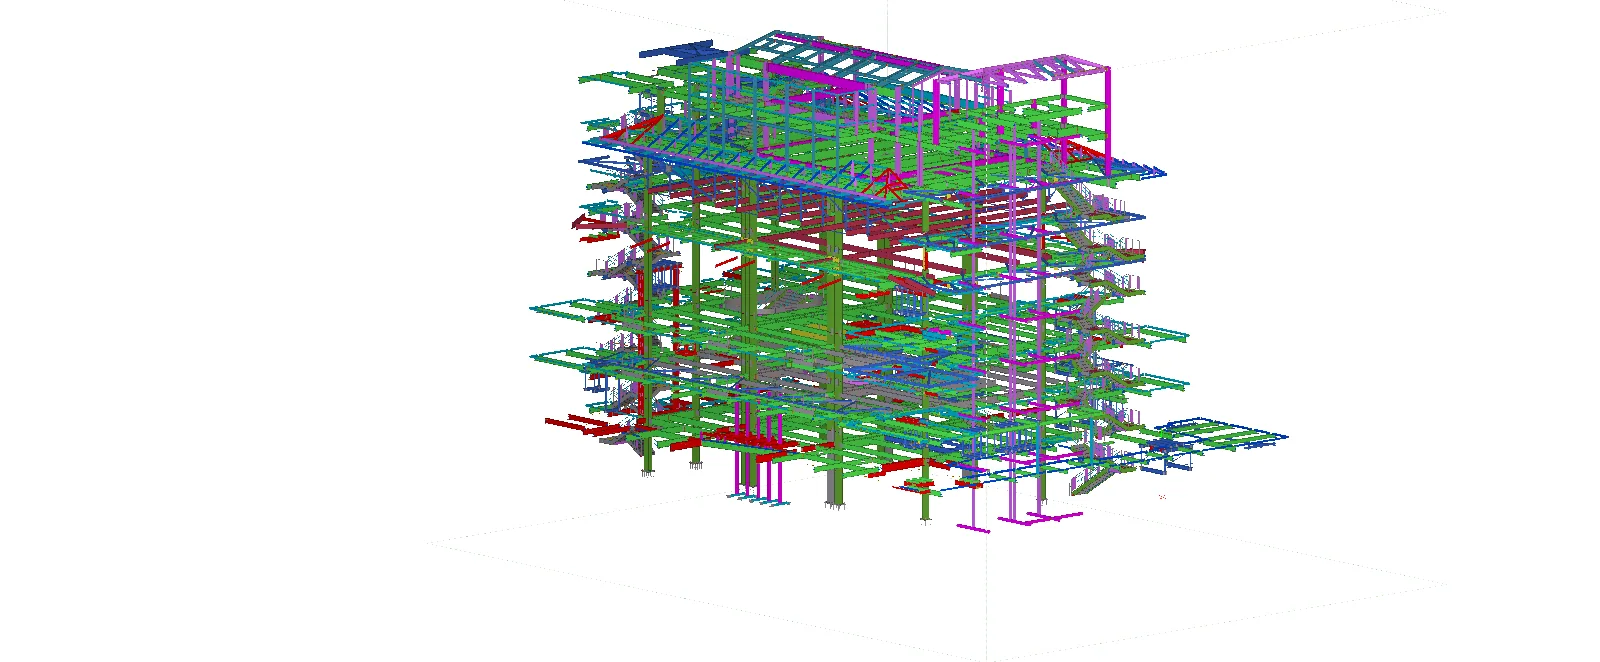
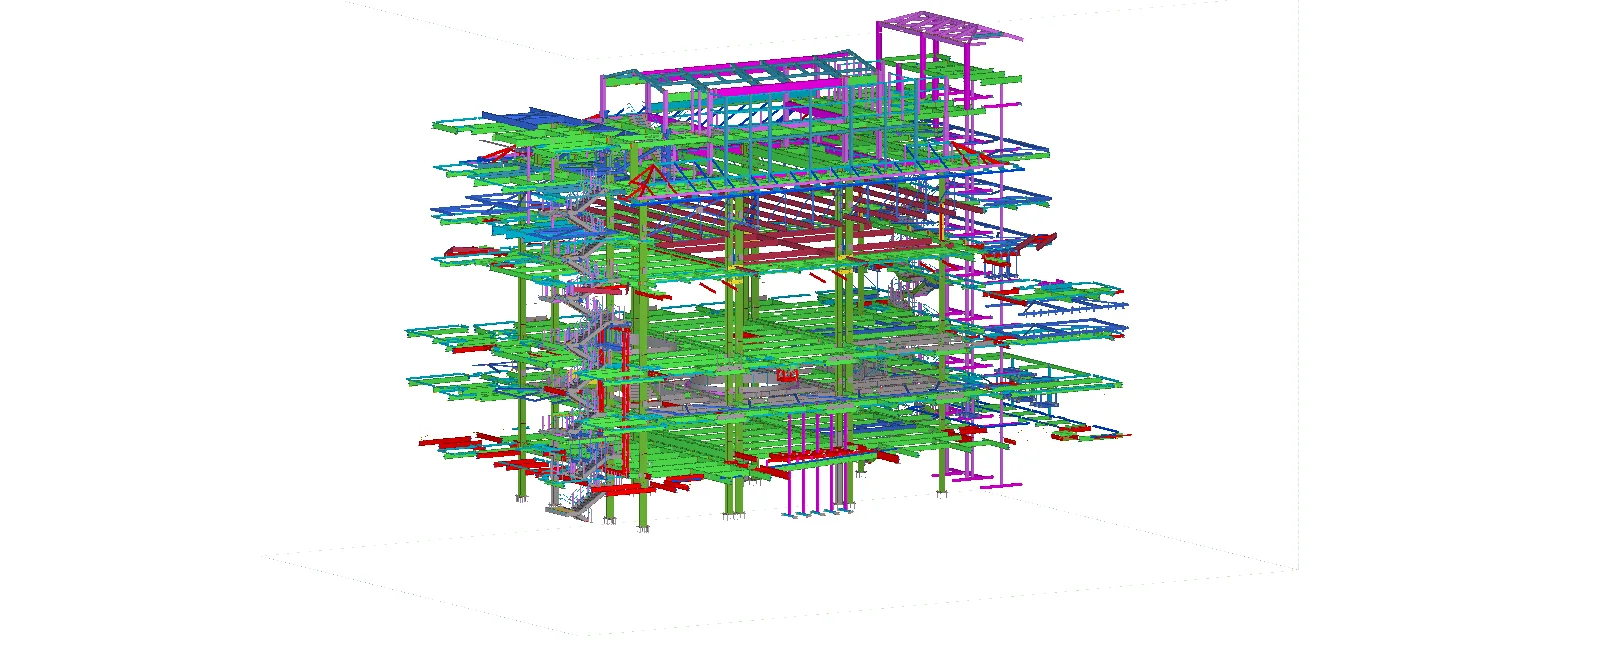
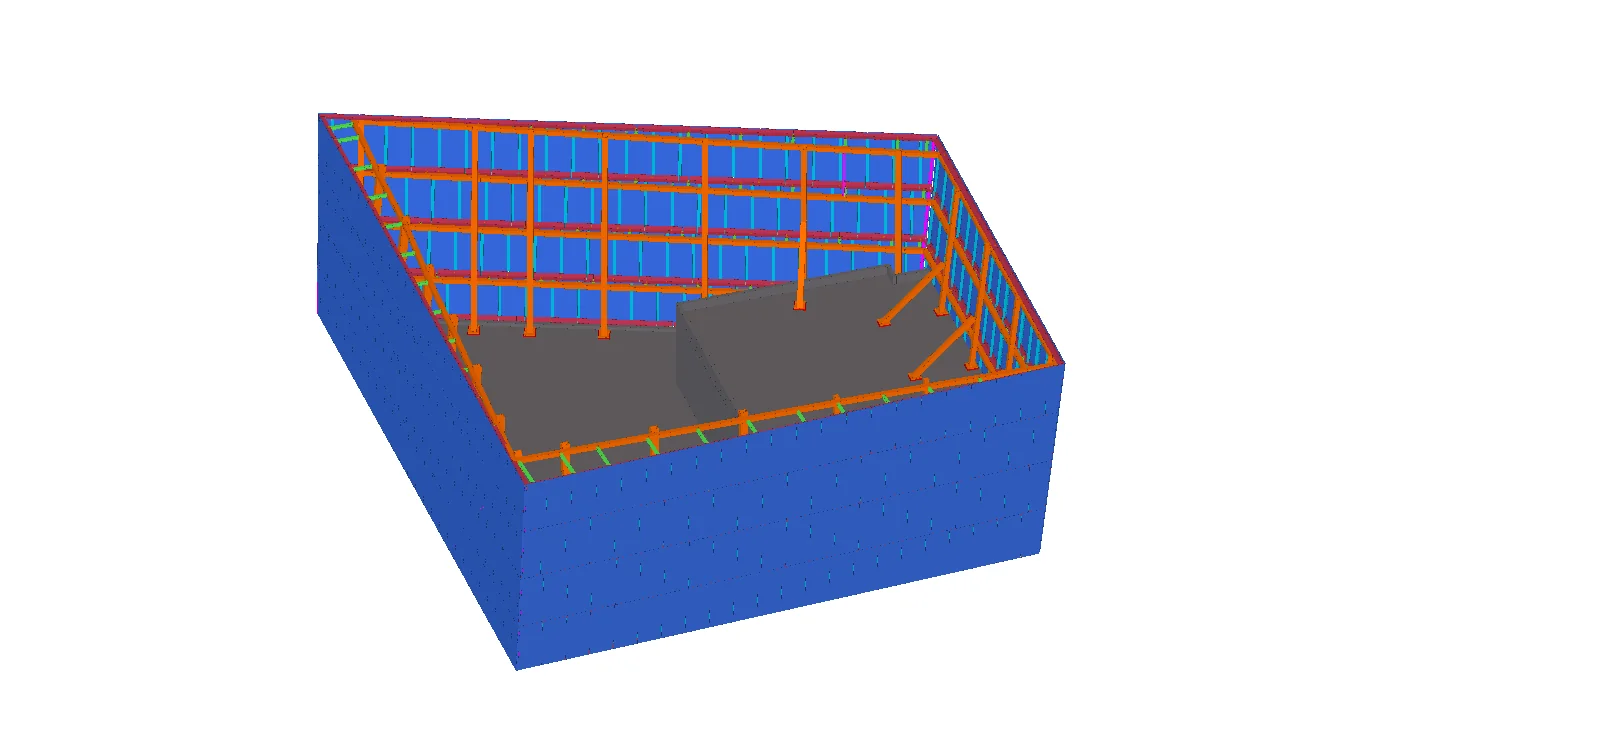
Connection design and structural steel detailing for the Children’s Museum of Manhattan. Caliber’s scope included 3D modelling, shop and erection drawings, and agreed fabrication files and reports.
2023
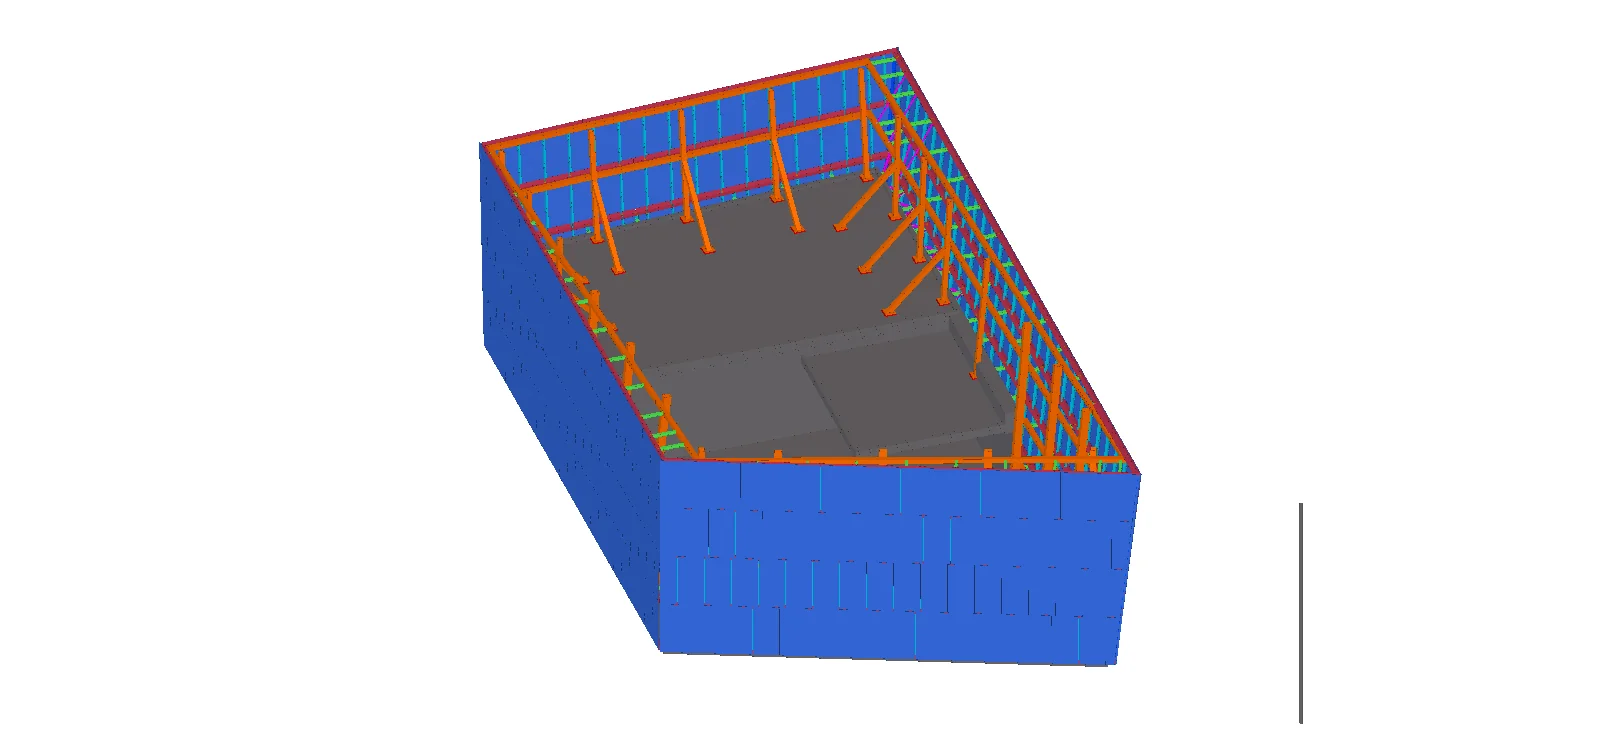
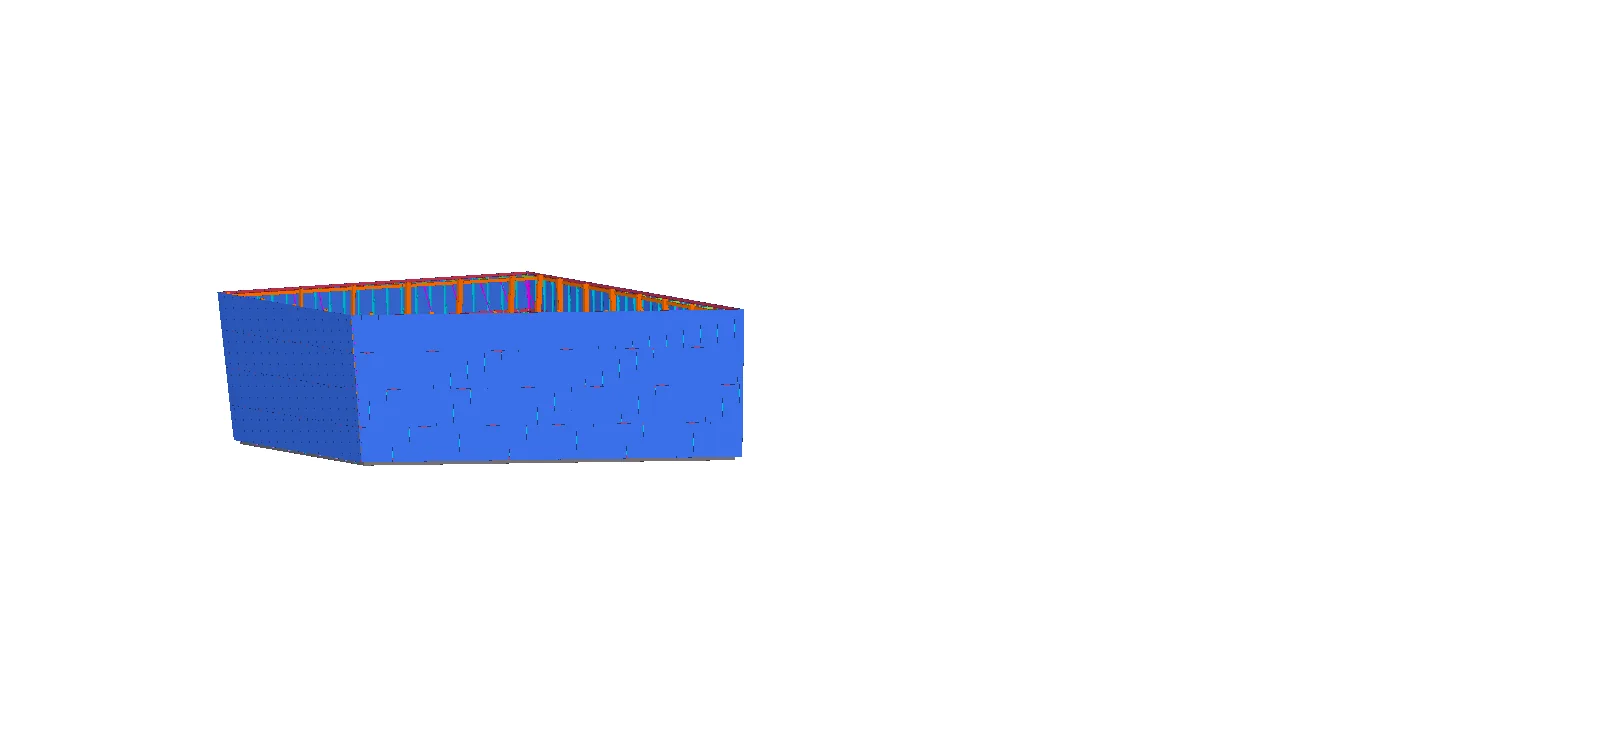
Secondary steel facade support modelling and detailing for 76–11th Avenue in New York. Caliber’s scope included 3D modelling, shop and erection drawings, and agreed fabrication files and reports.
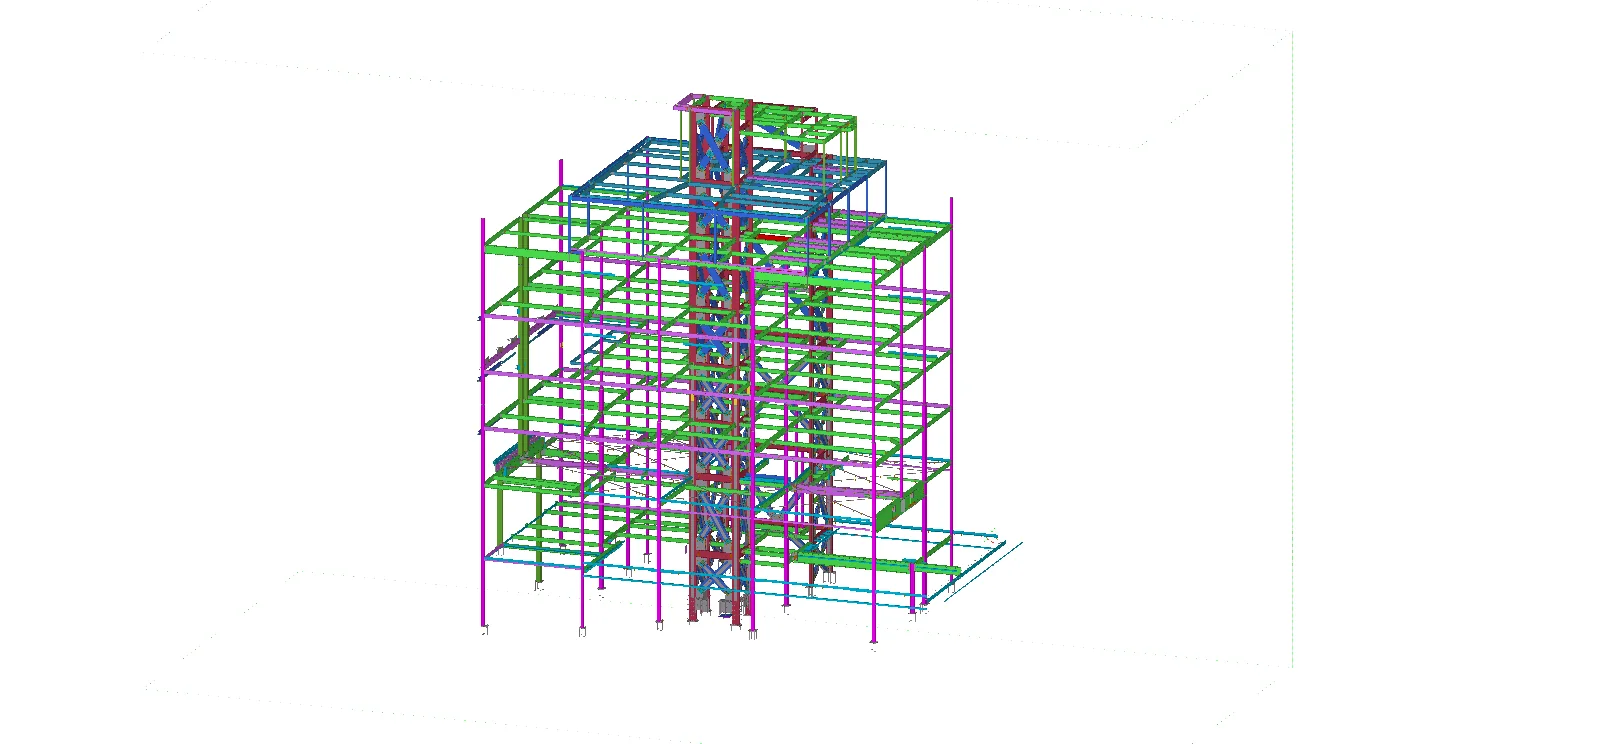
2025
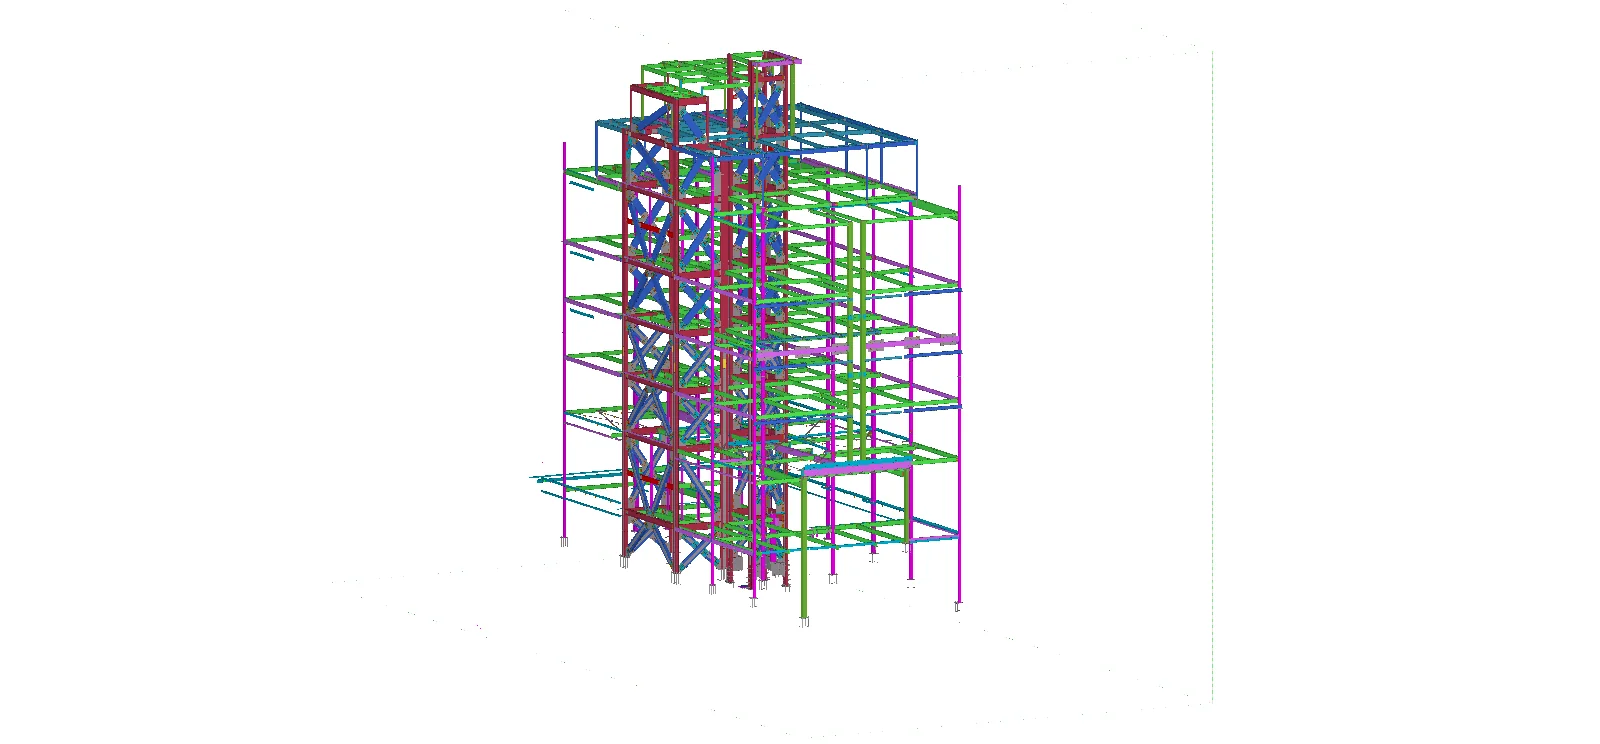
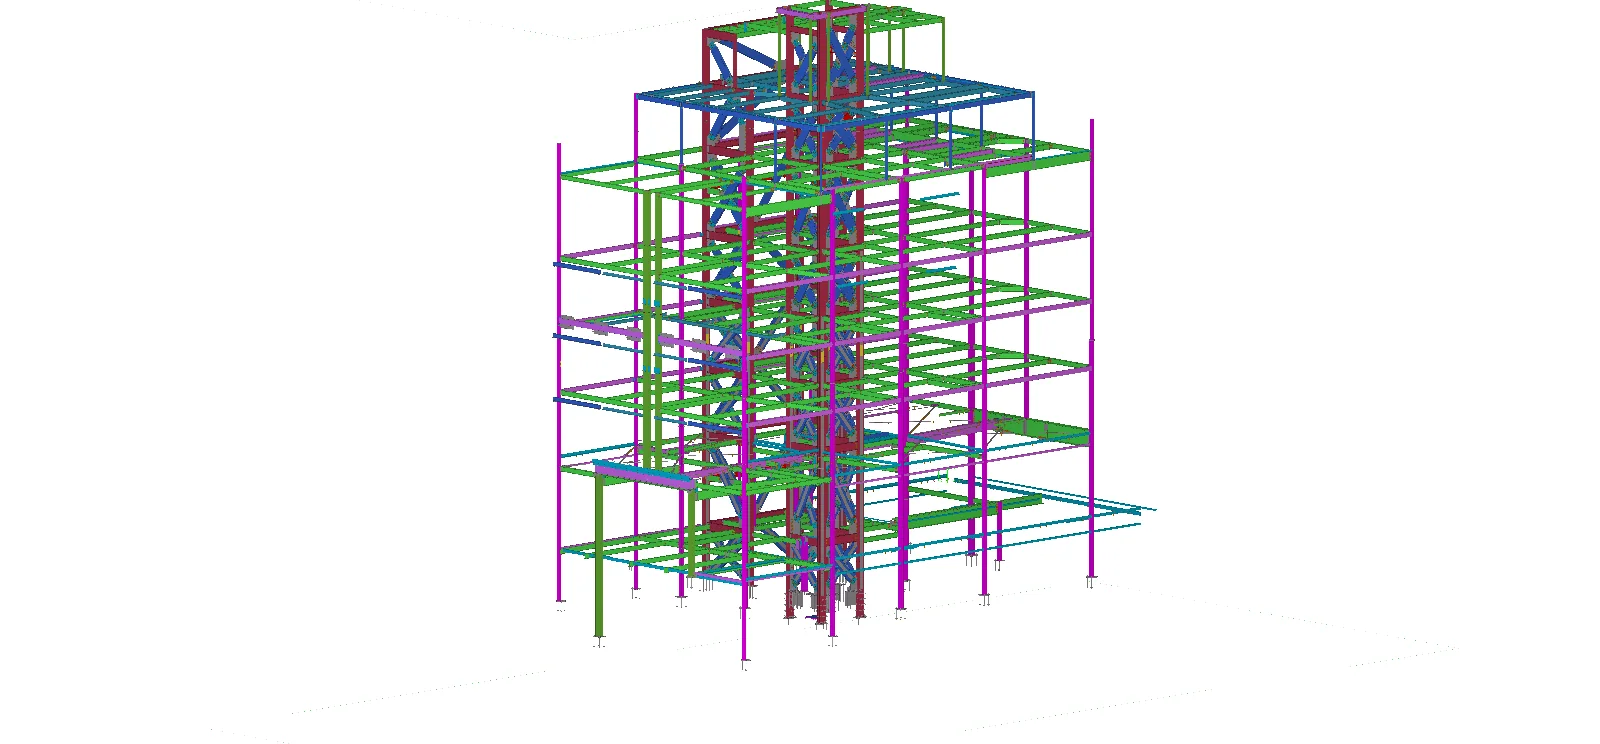
Commercial steel modelling and detailing for 332 West 11th Street in New York. Caliber’s scope included 3D modelling, shop and erection drawings, and agreed fabrication files and reports.
2024
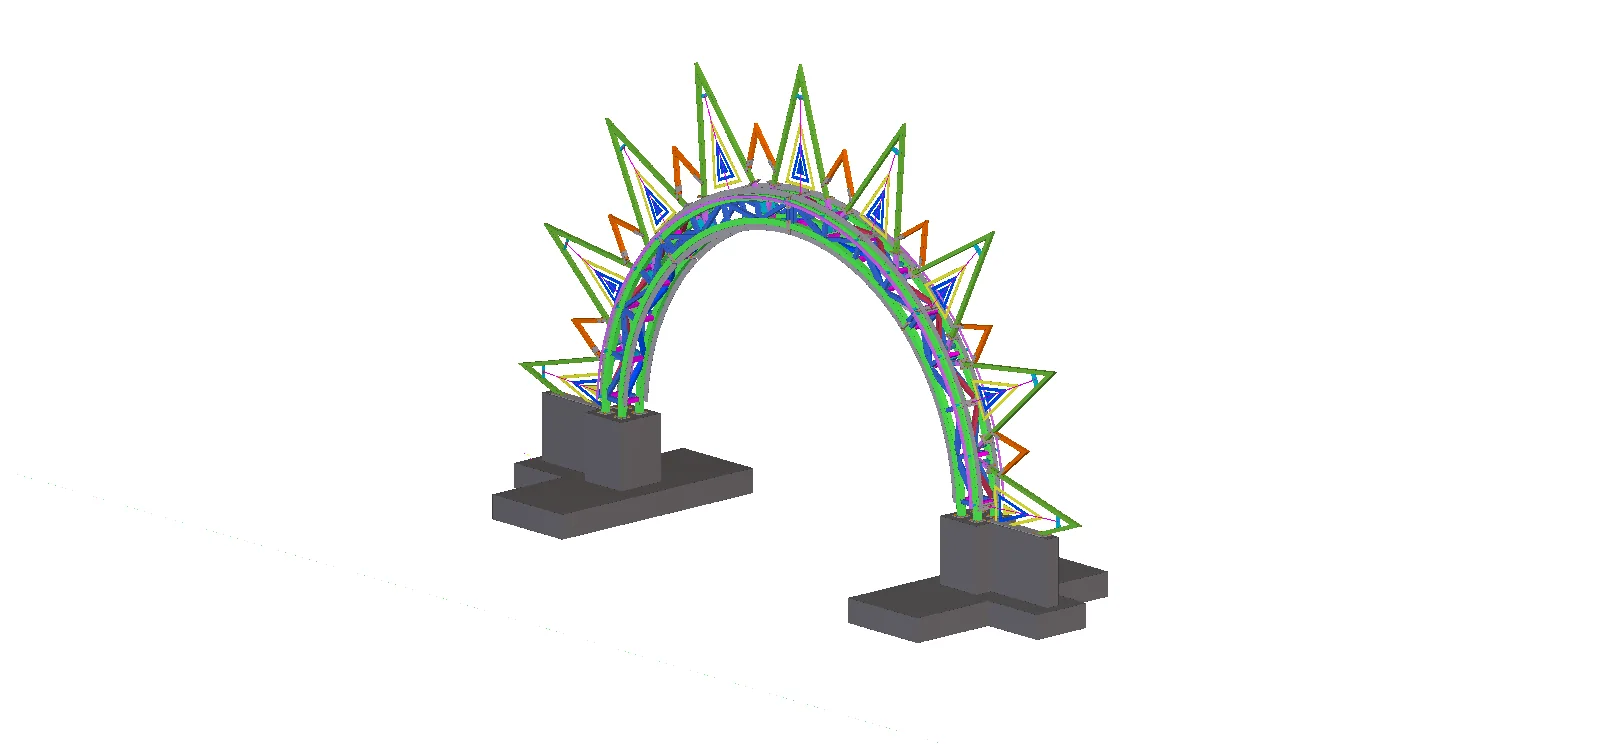
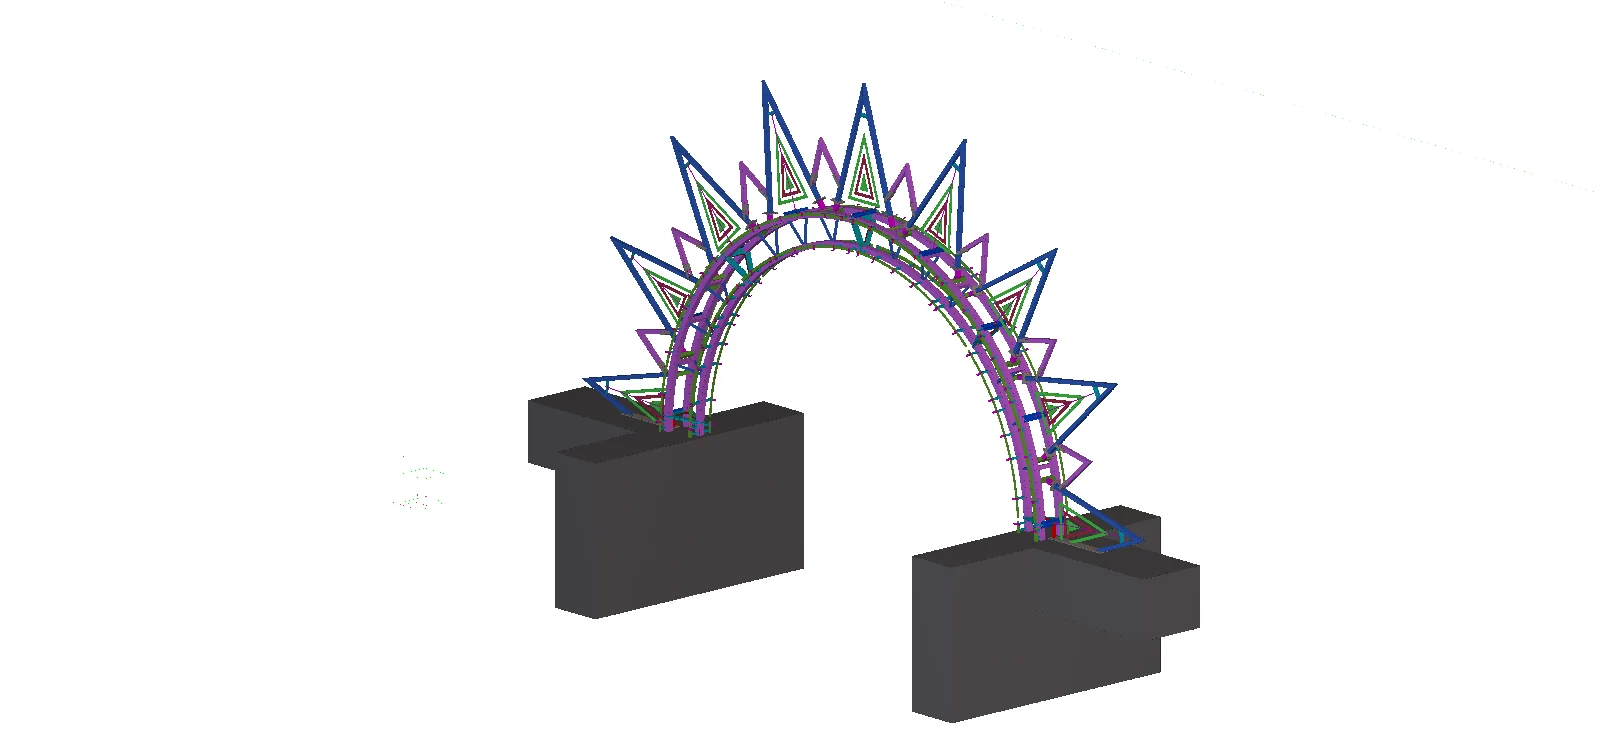
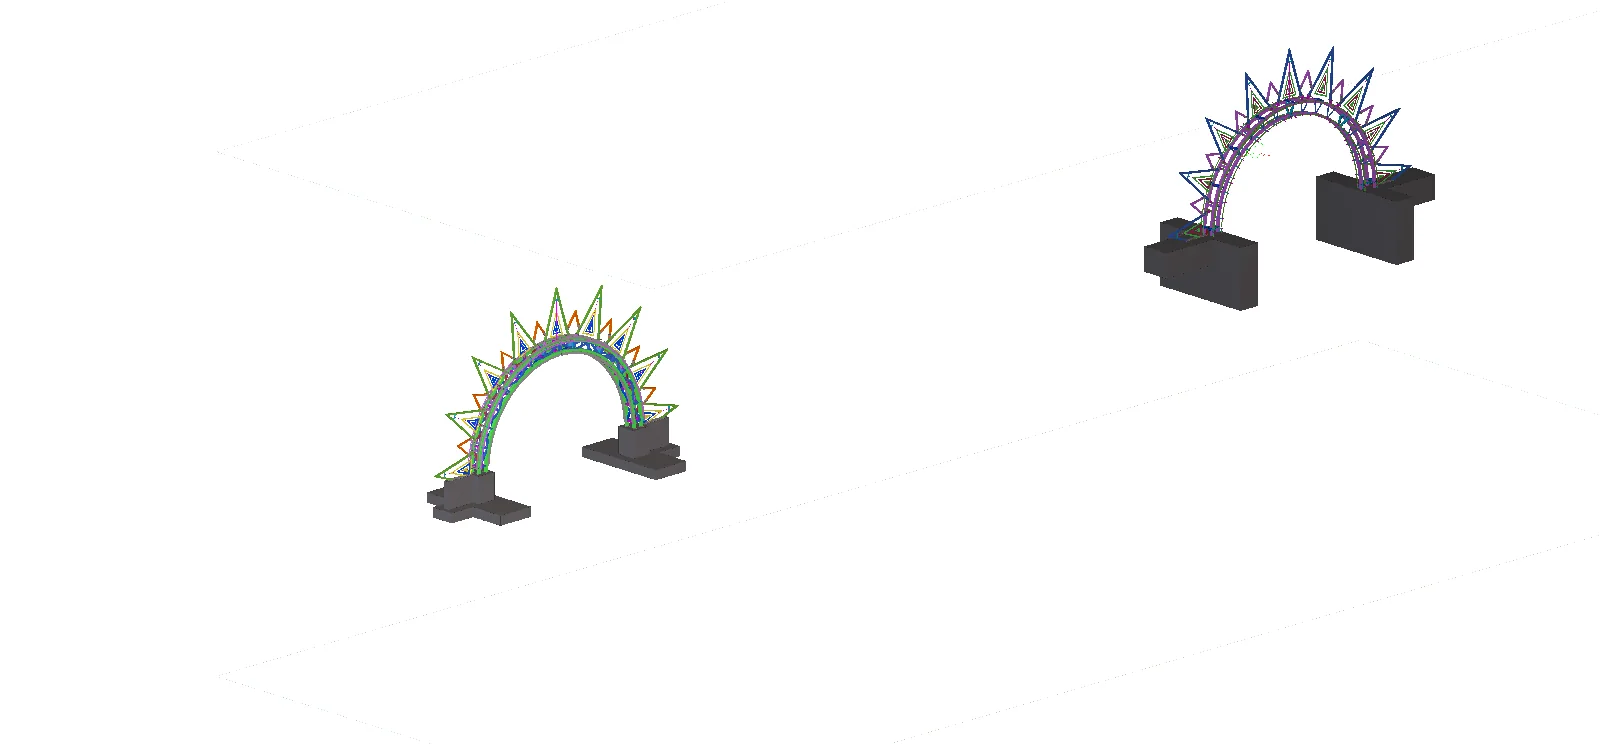
Steel modelling and detailing for the Sun Portal at Carnival Celebration Key in Grand Bahama. Caliber’s scope included 3D modelling, shop and erection drawings, and agreed fabrication files and reports.
2024
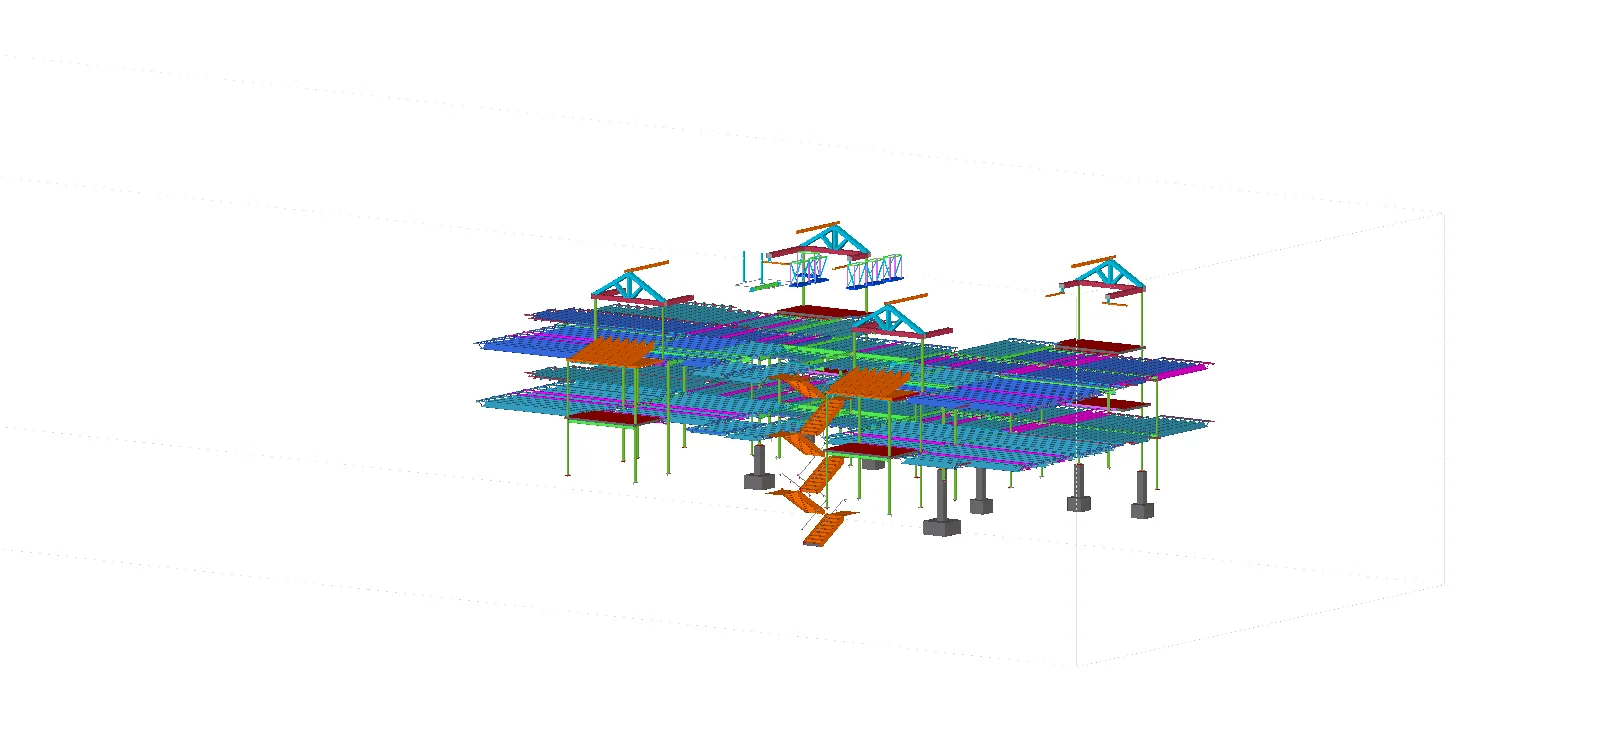
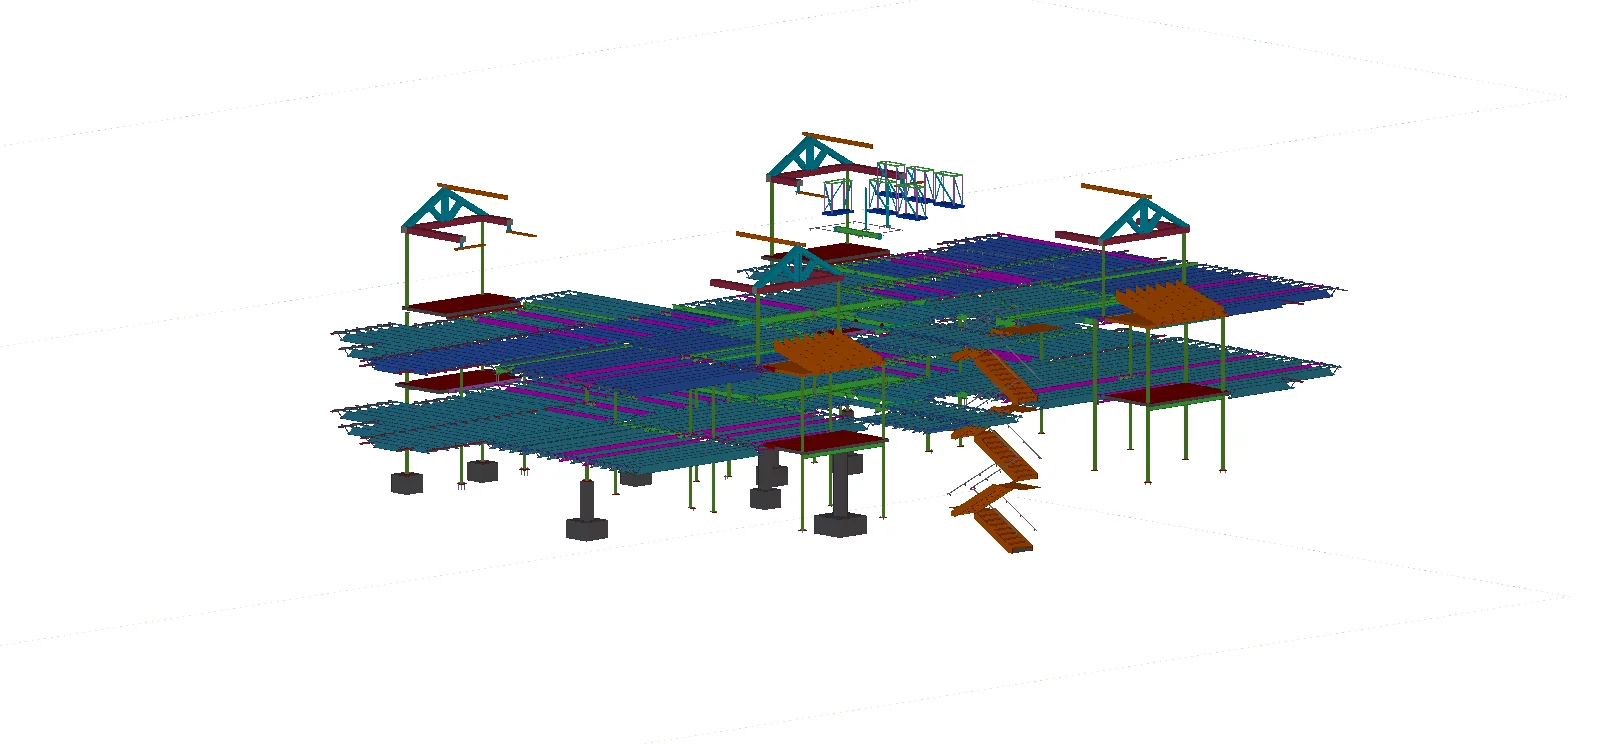
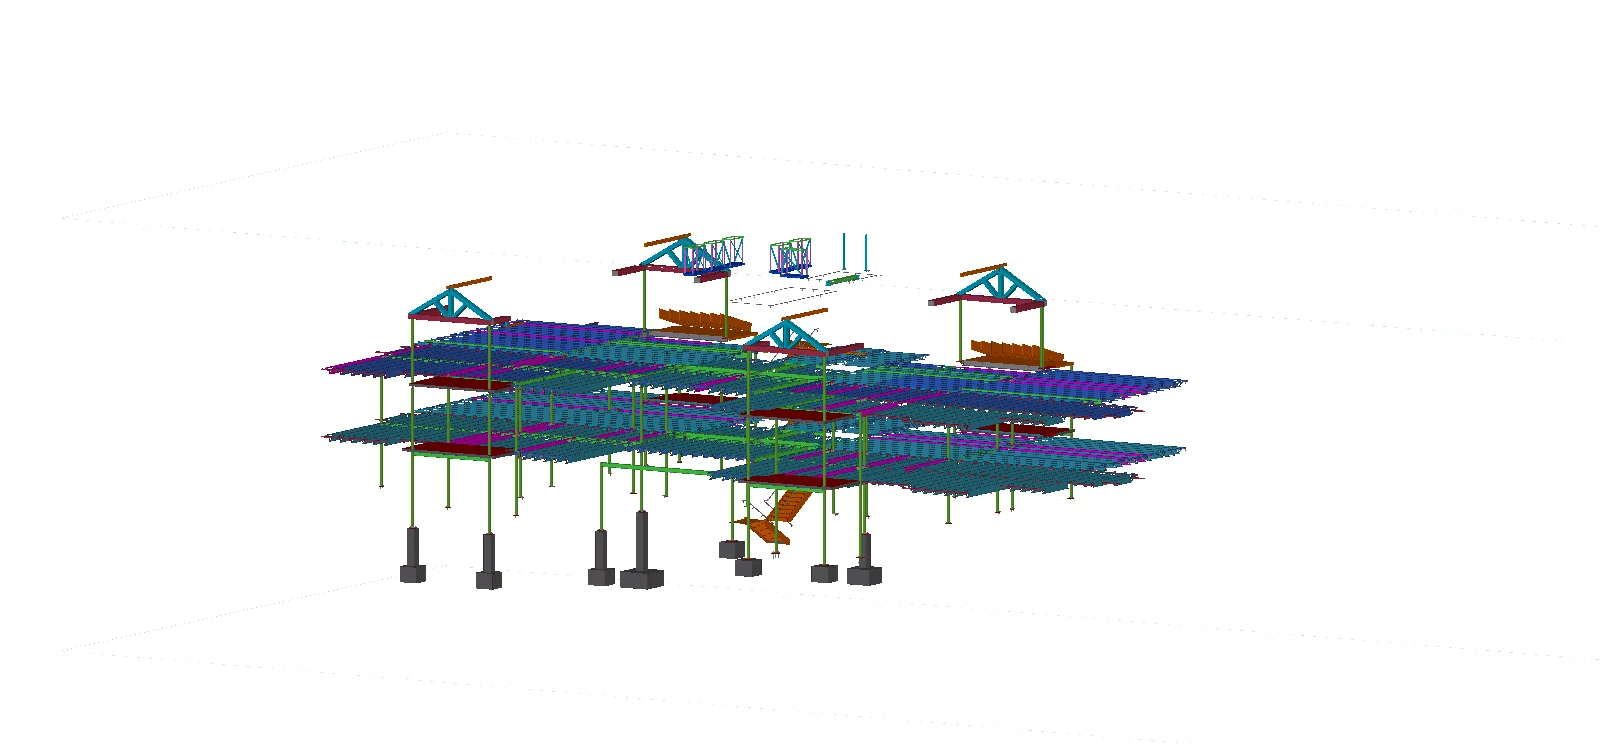
Residential steel detailing for the Hackwood Villas project at Westminster Canterbury in Winchester, Virginia. Caliber’s scope included 3D modelling, shop and erection drawings, and agreed fabrication files and reports.
2024
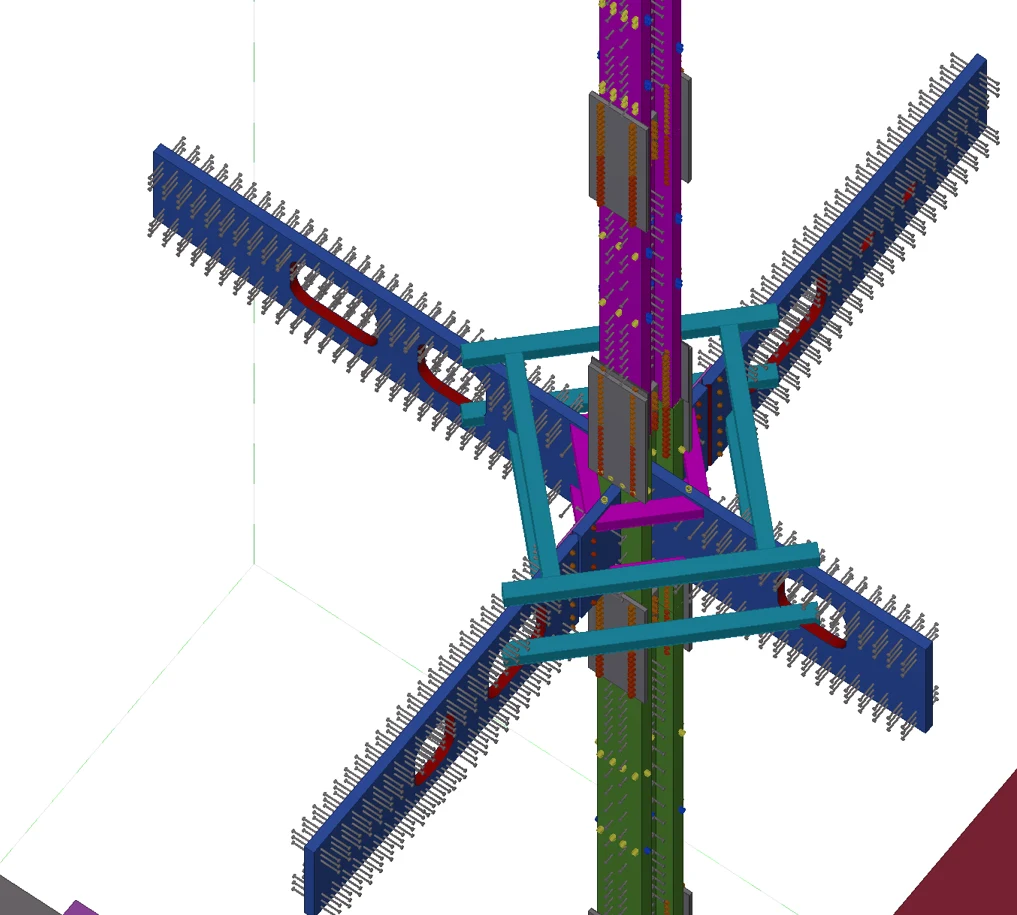
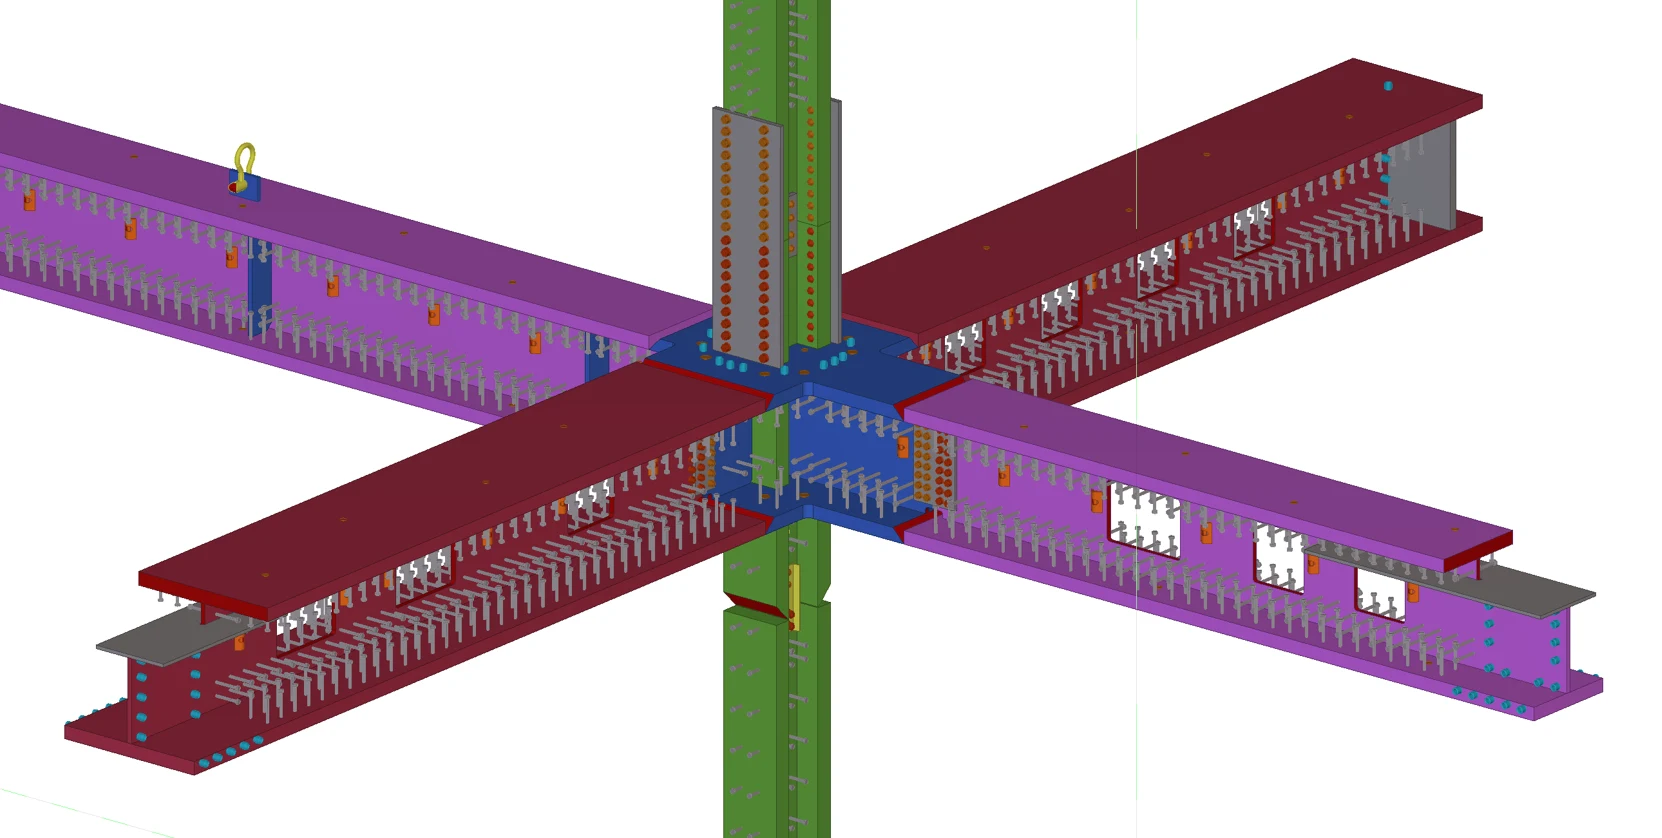
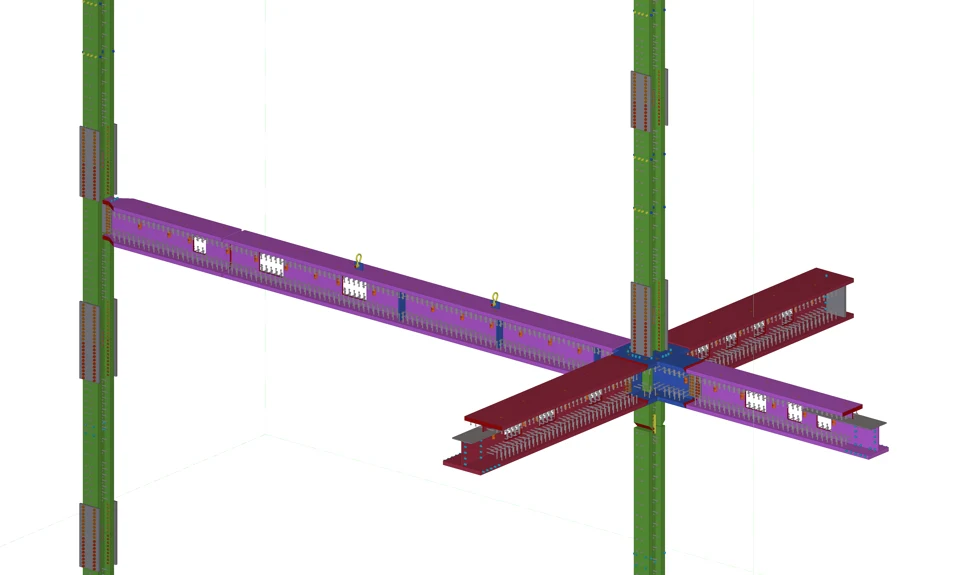
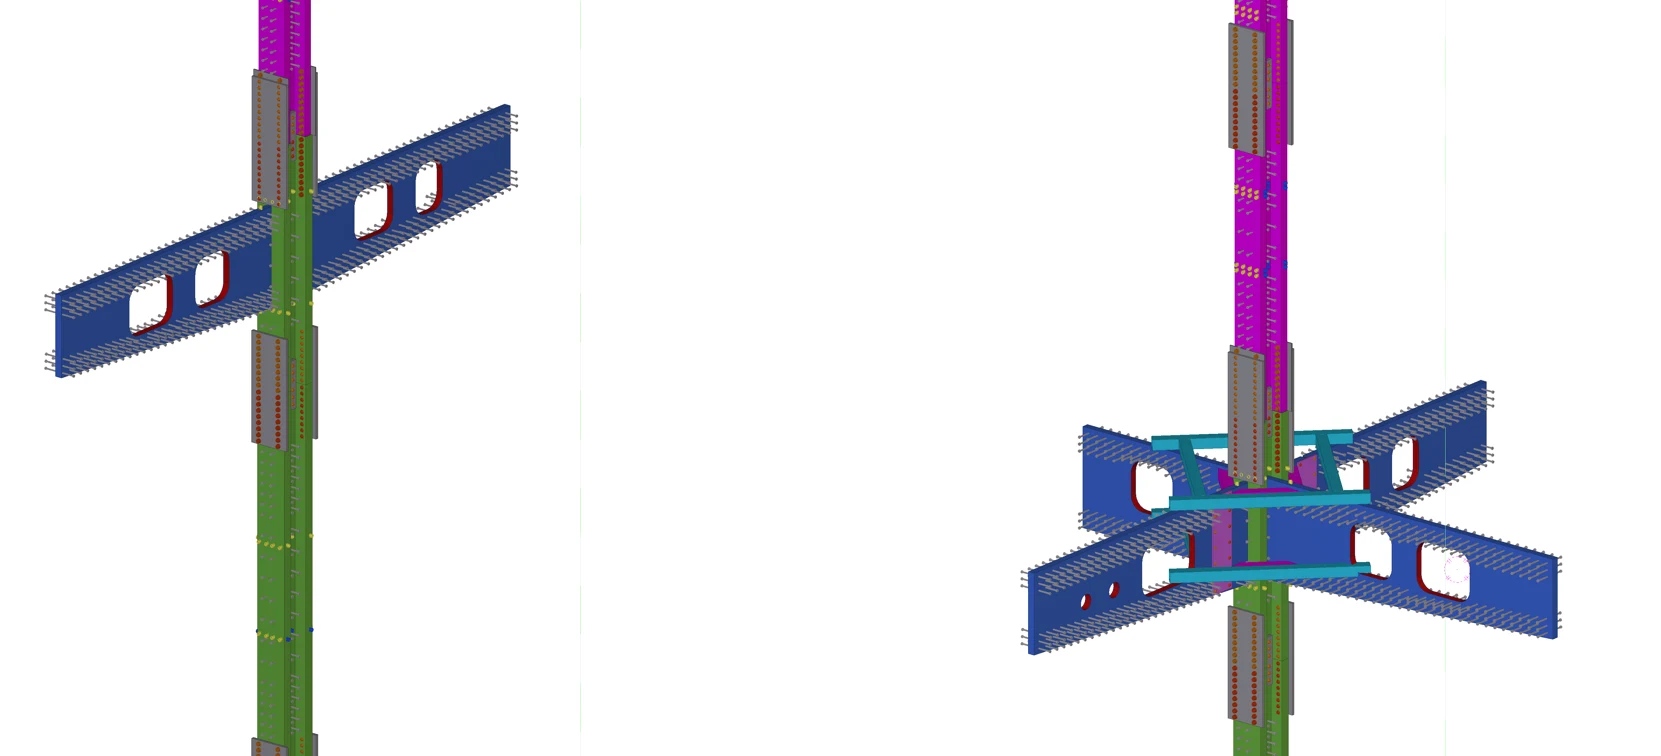
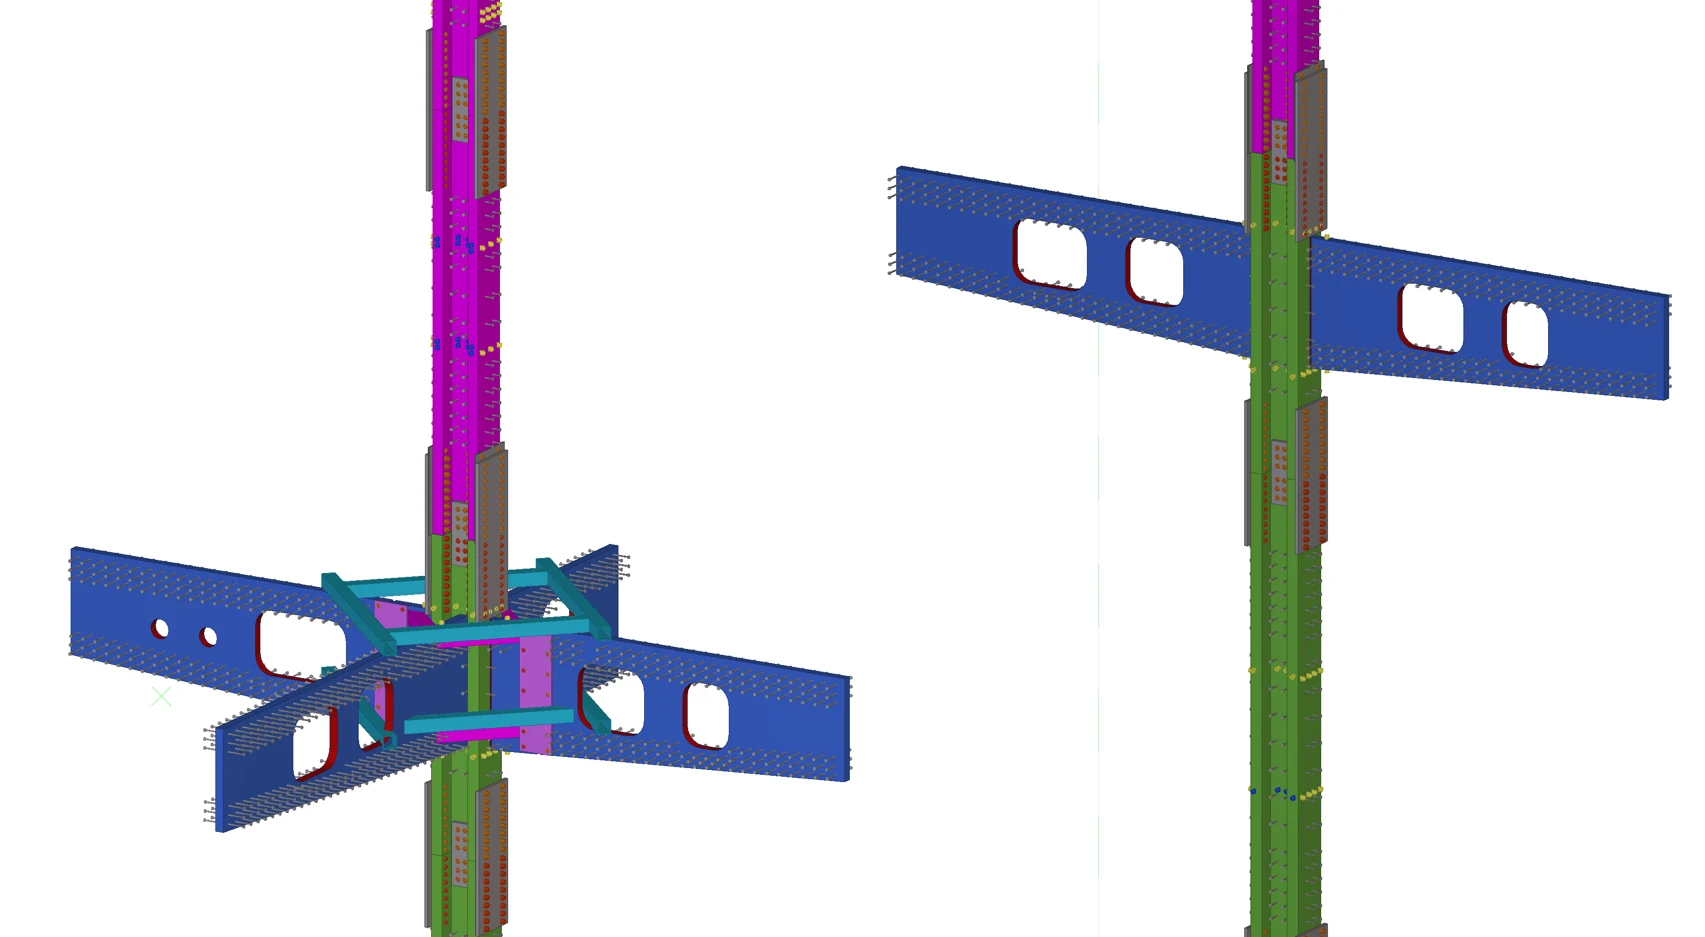
Jumbo steel connection detailing for The Rolex Building in New York. Selected model views show member interfaces, connection plates and bolt arrangements. Caliber’s scope included 3D modelling, shop and erection drawings, and agreed fabrication files and reports.
2023
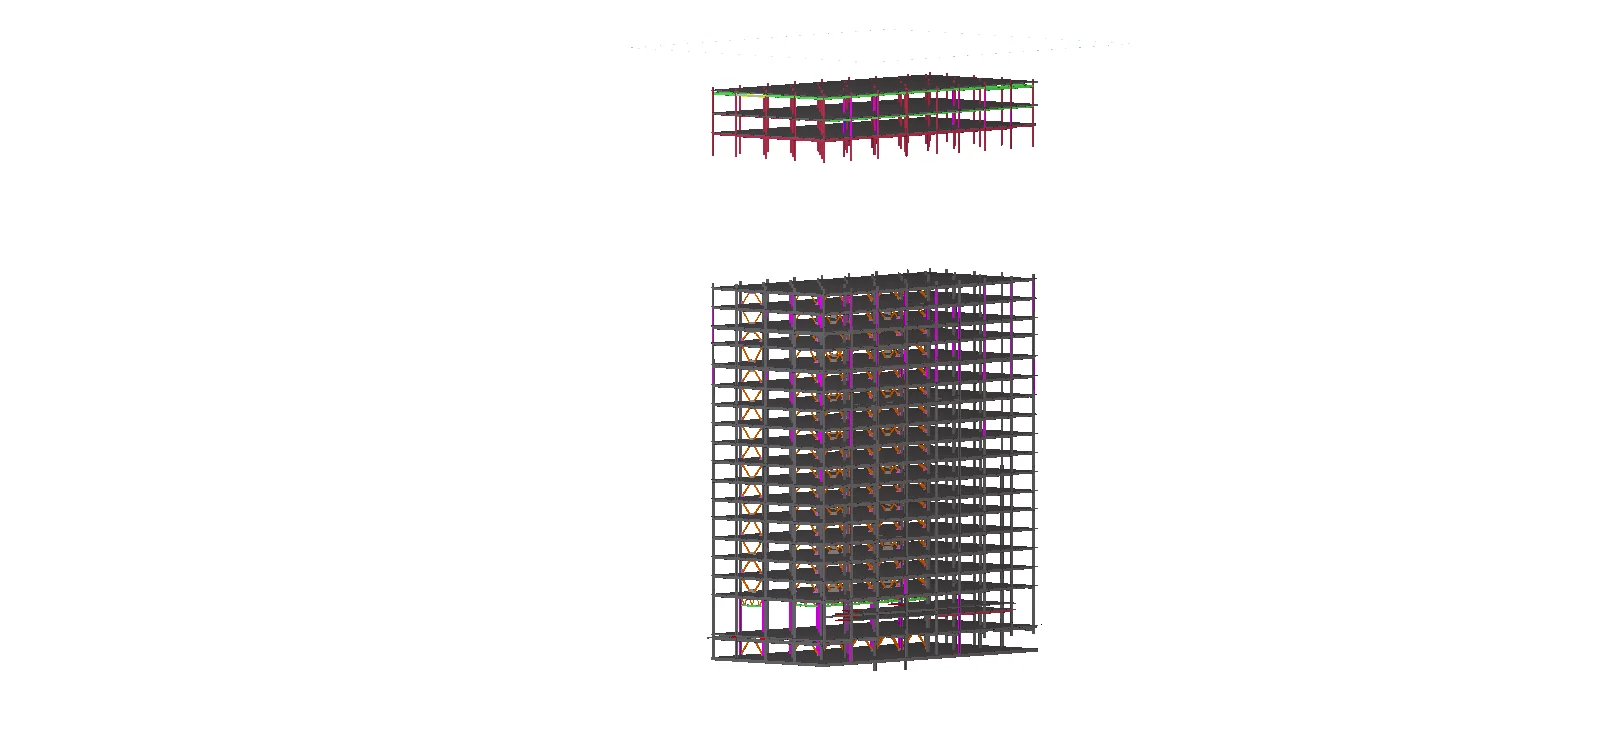
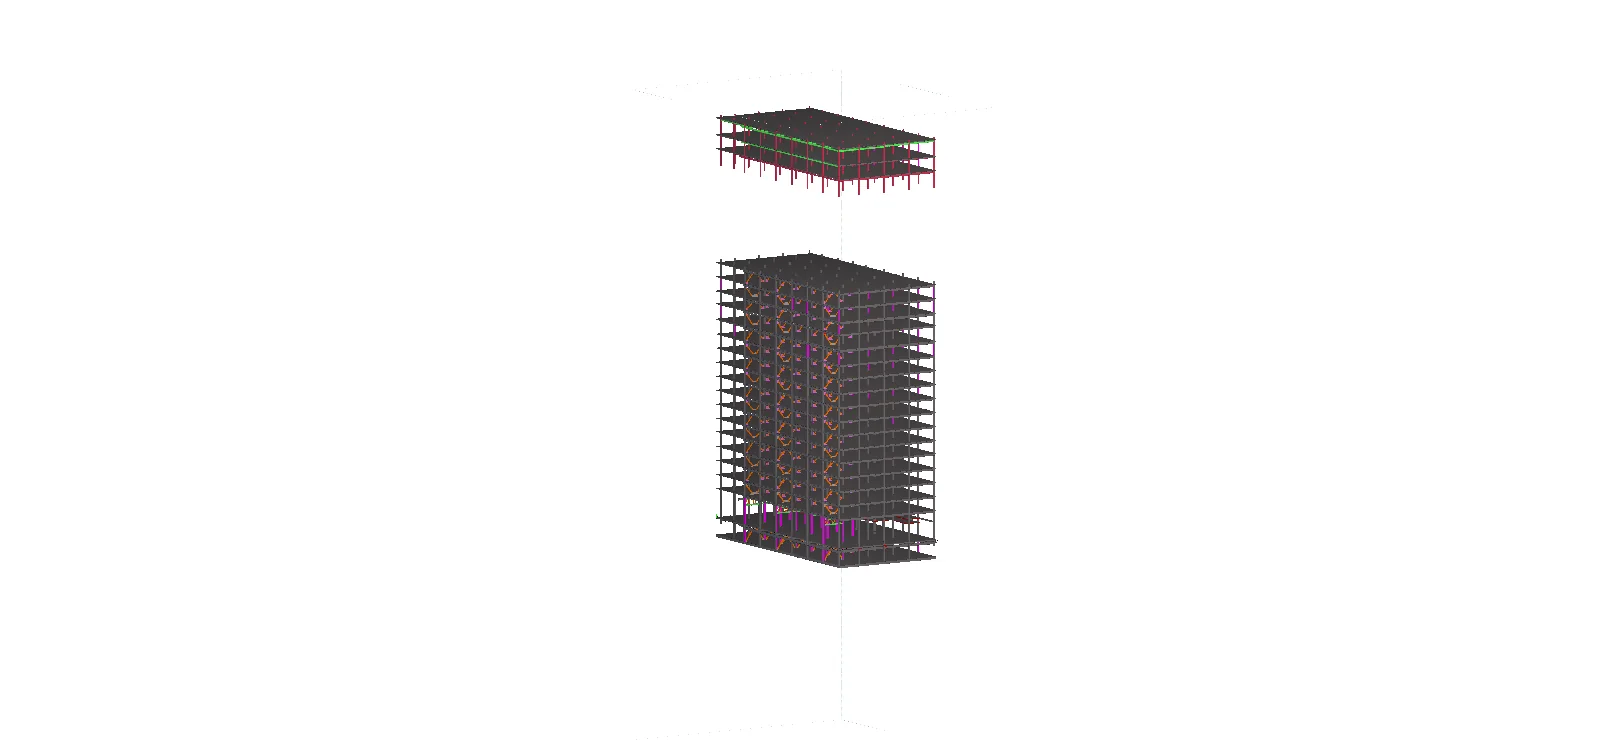
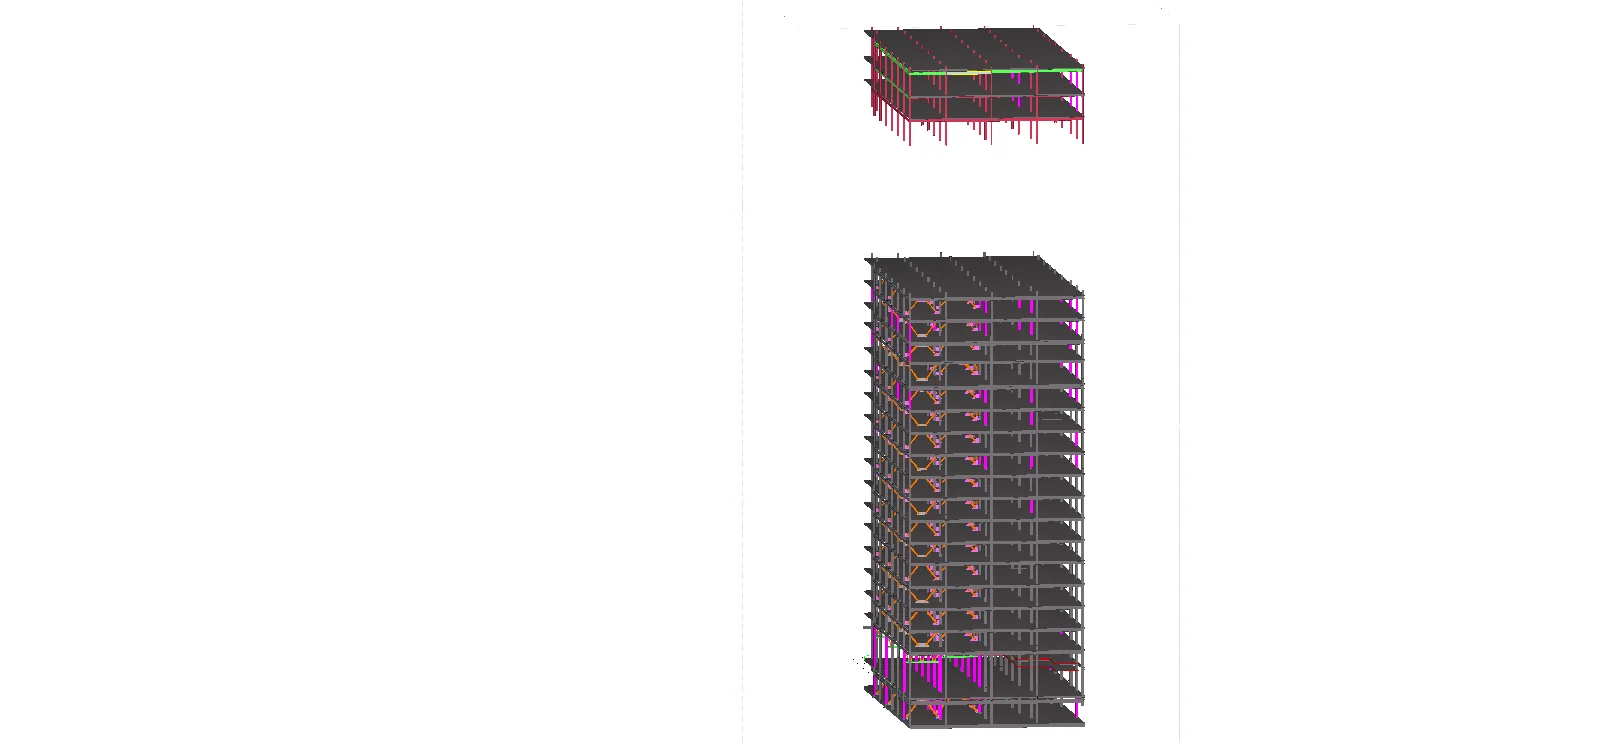
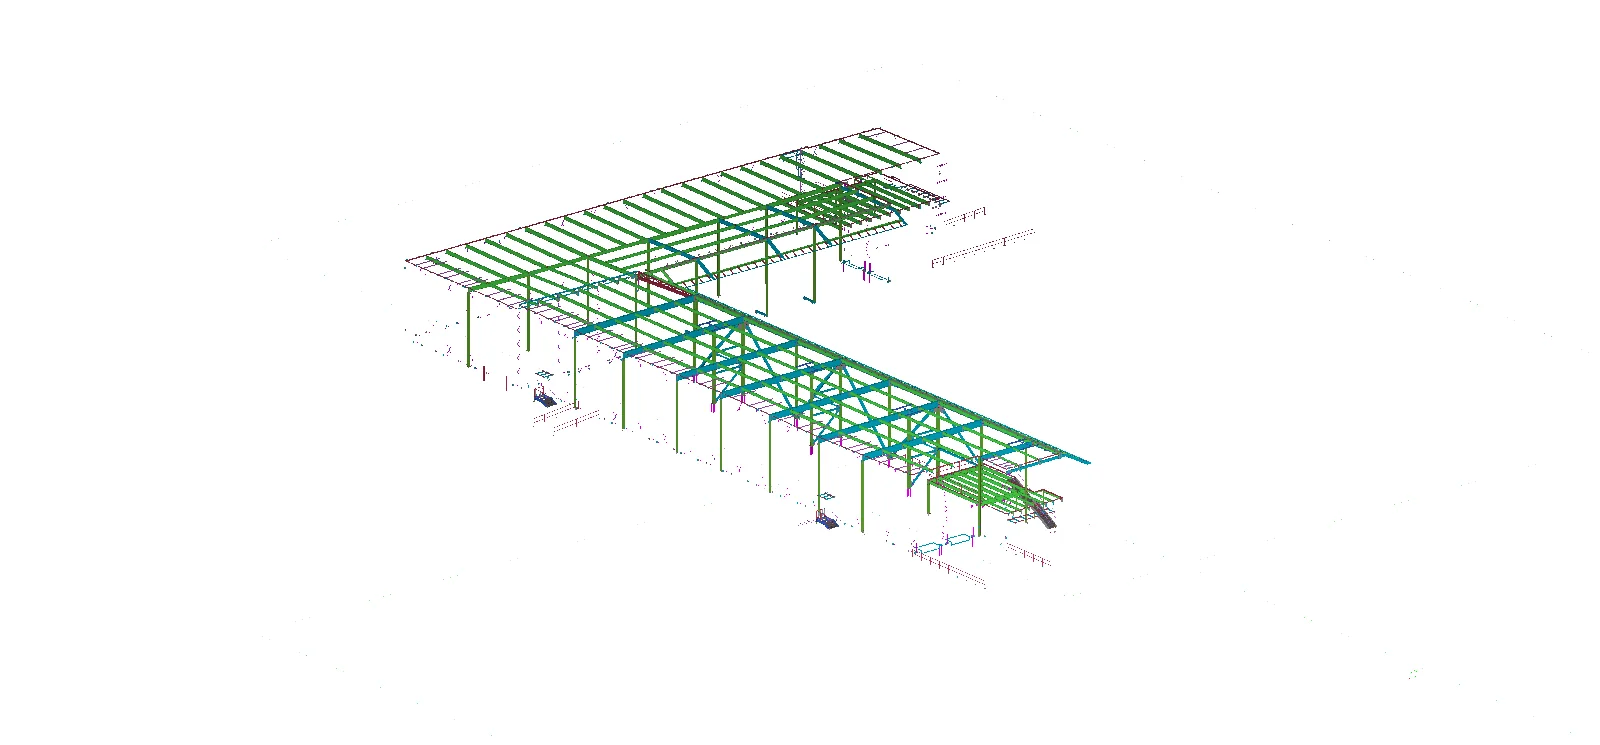
Commercial structural steel detailing for the 160 Water Street project in New York. Caliber’s scope included 3D modelling, shop and erection drawings, and agreed fabrication files and reports.
2023
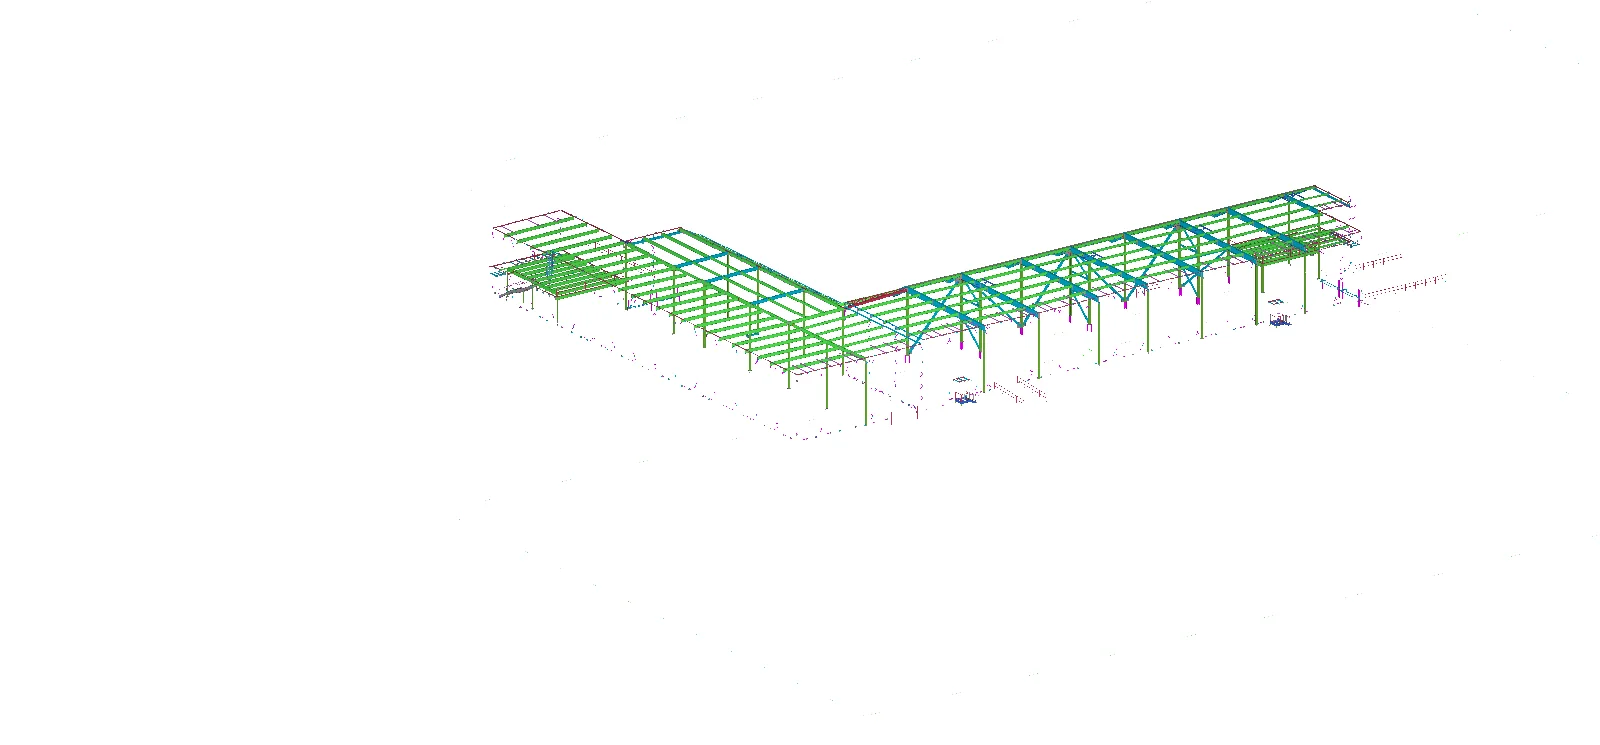
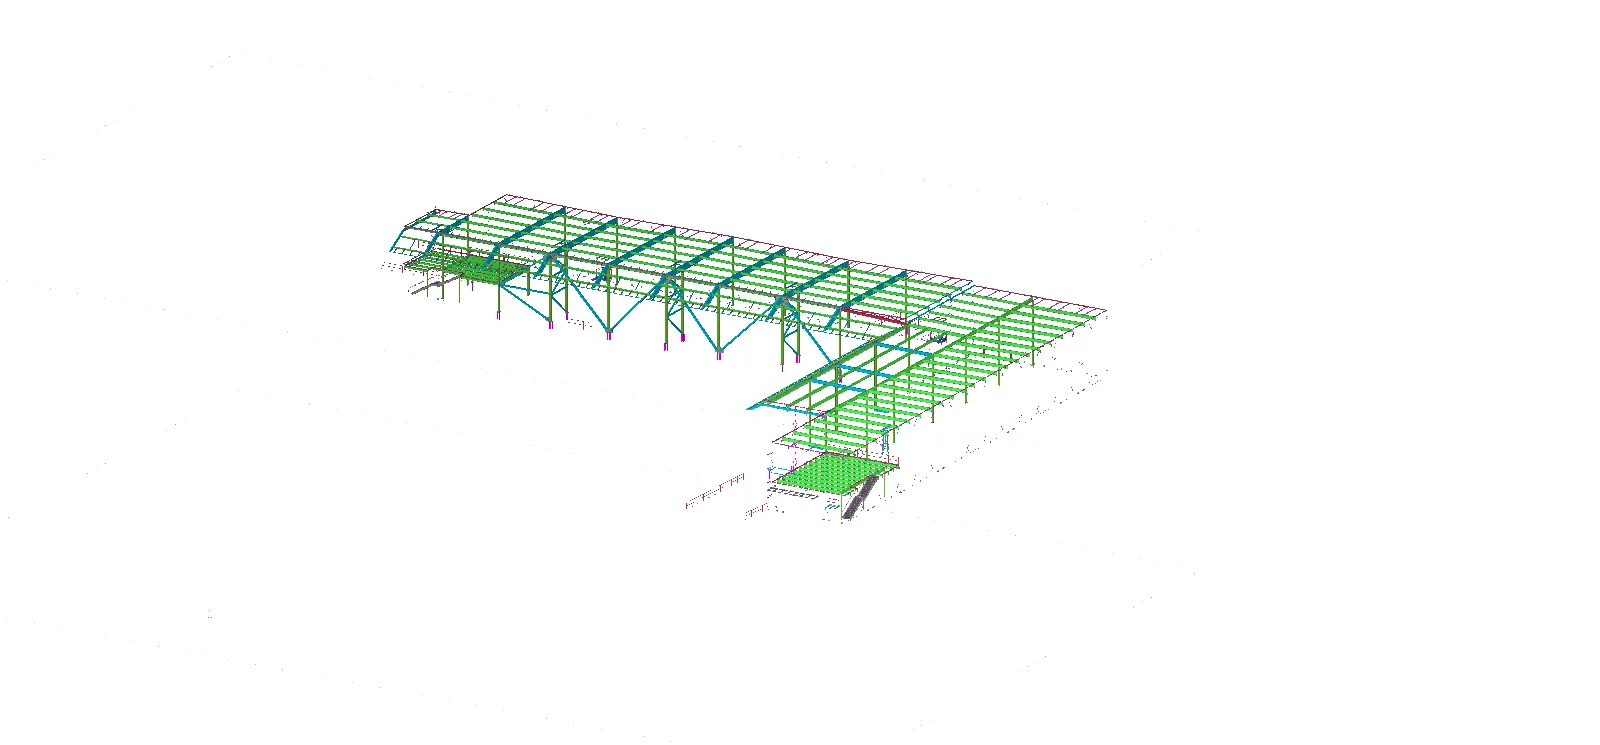
Steel modelling and detailing for the Spice Box new addition in Richmond, British Columbia. Caliber’s scope included 3D modelling, shop and erection drawings, and agreed fabrication files and reports.
2025
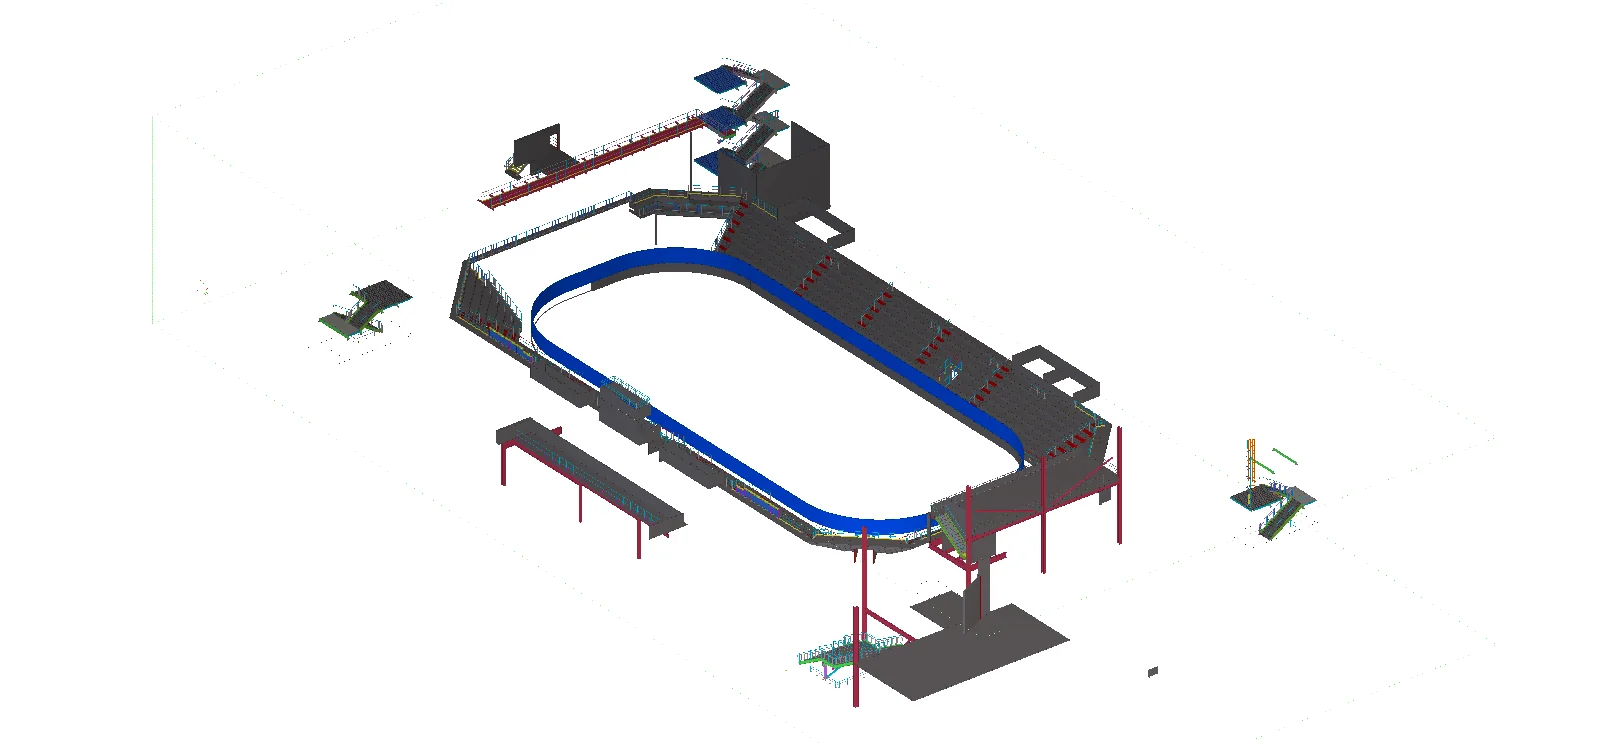
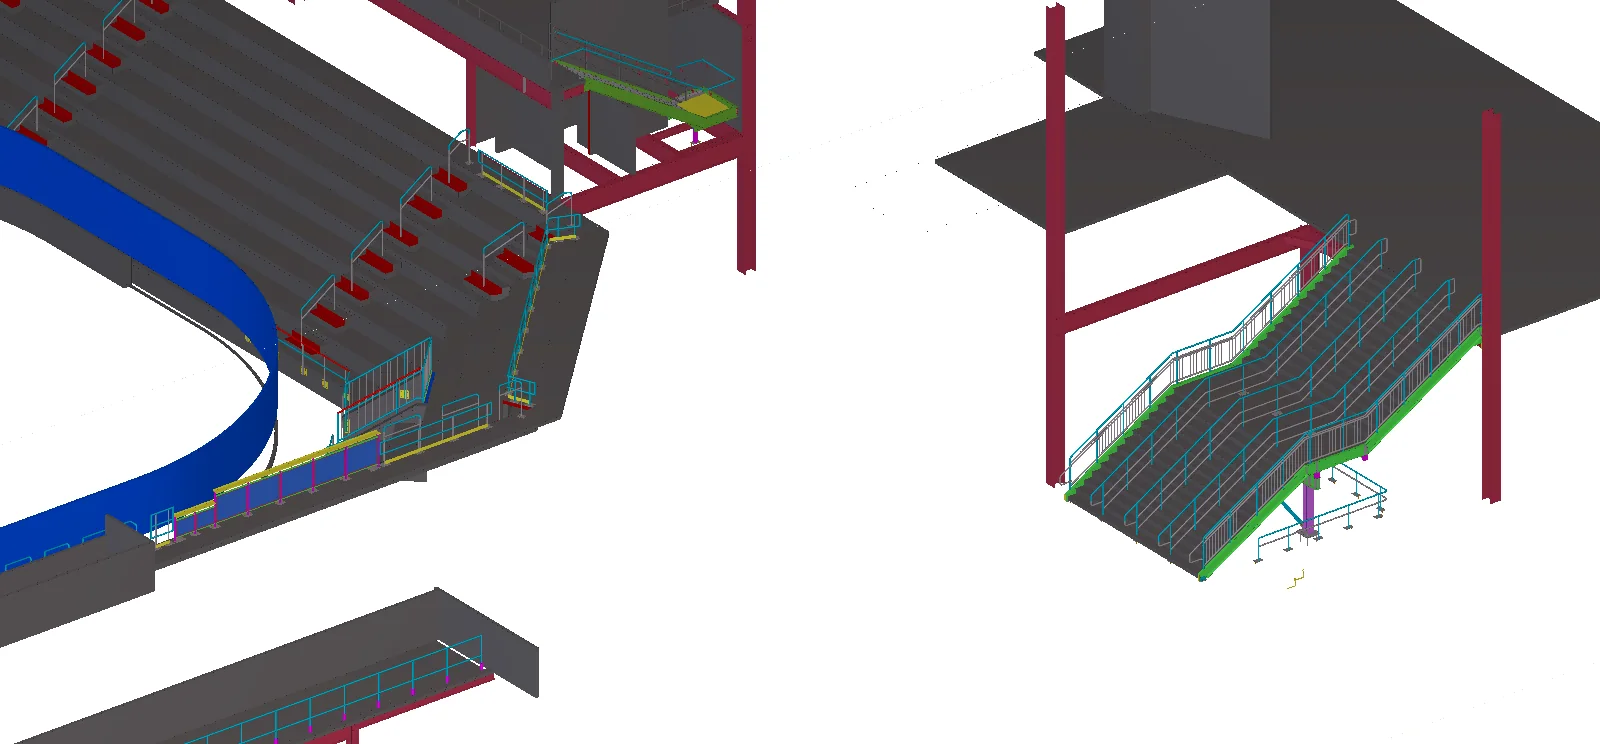
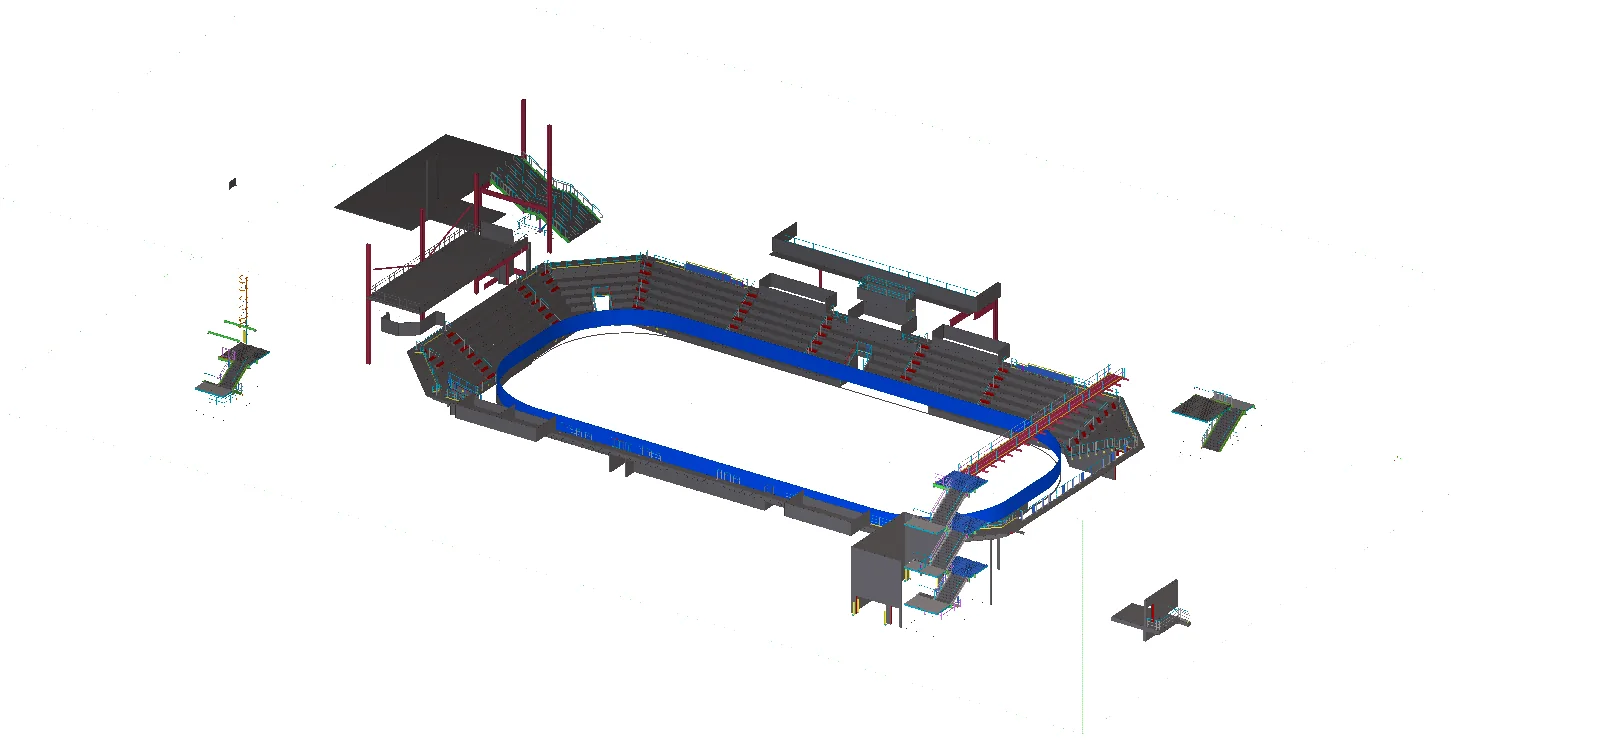
Steel modelling and detailing for Mohawk Harbor Event Center in Schenectady, New York. Caliber’s scope included 3D modelling, shop and erection drawings, and agreed fabrication files and reports.
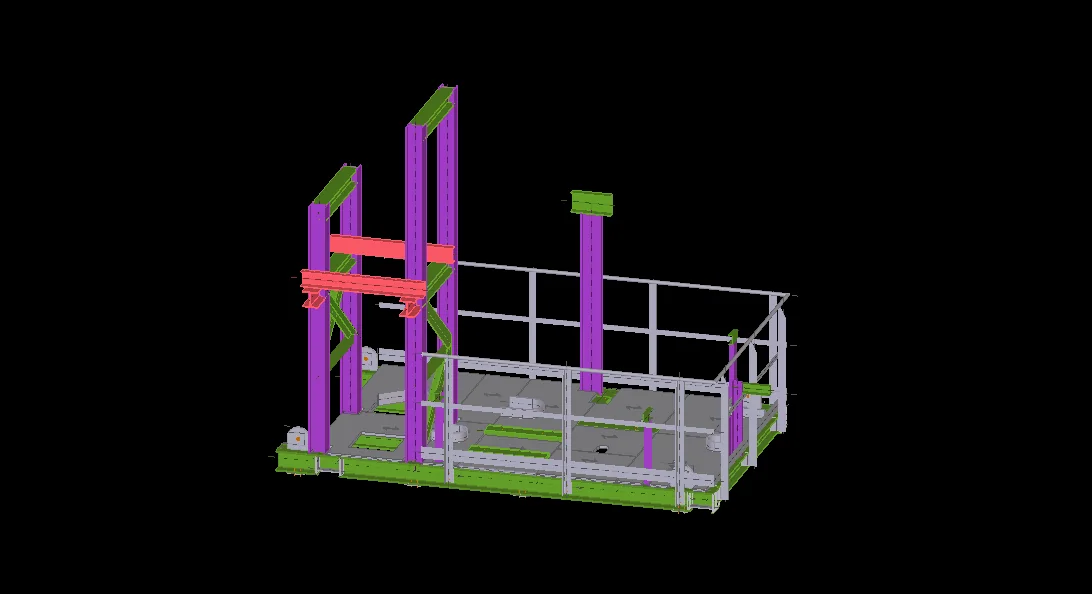
Industrial skid model views for the Mahendragiri HP Min Hydrogen Gas Unit, ISRO.
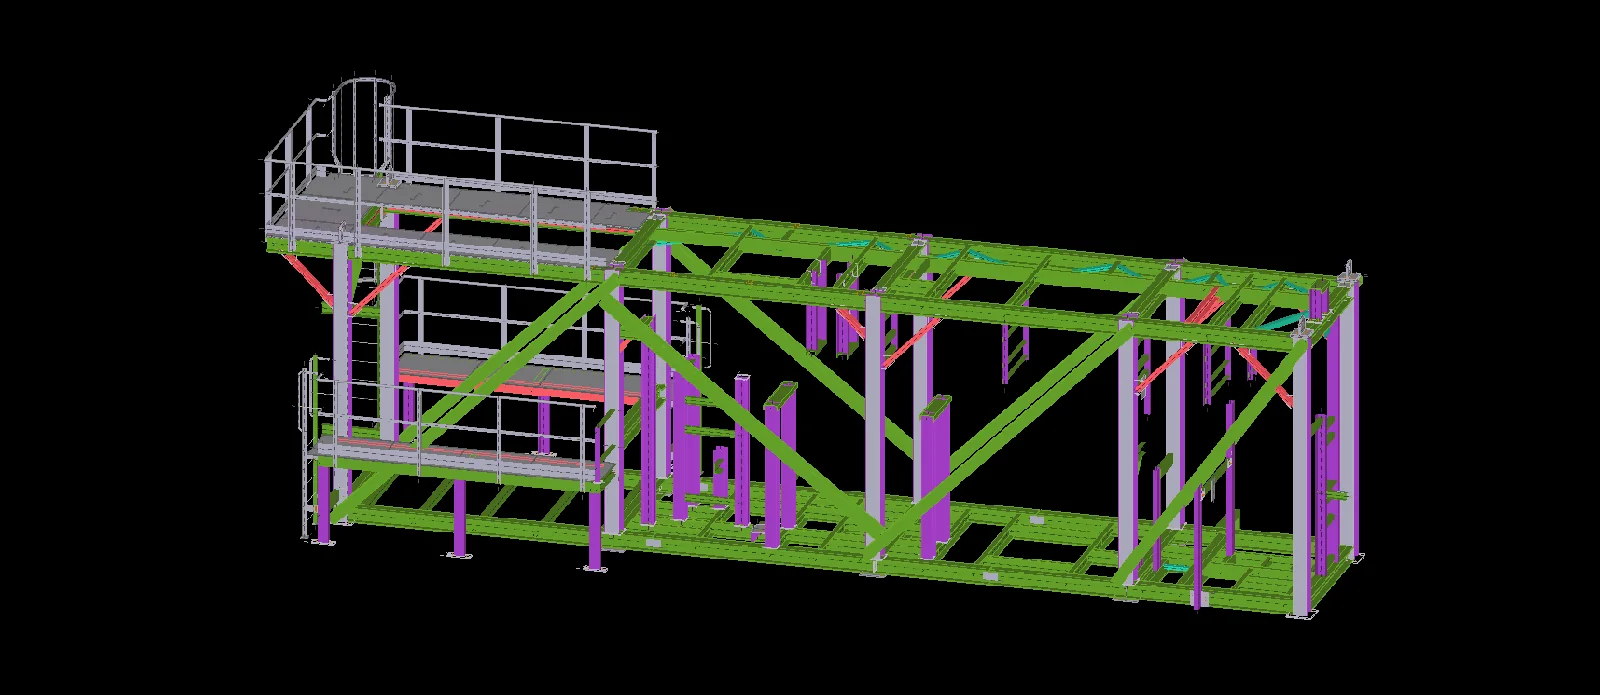
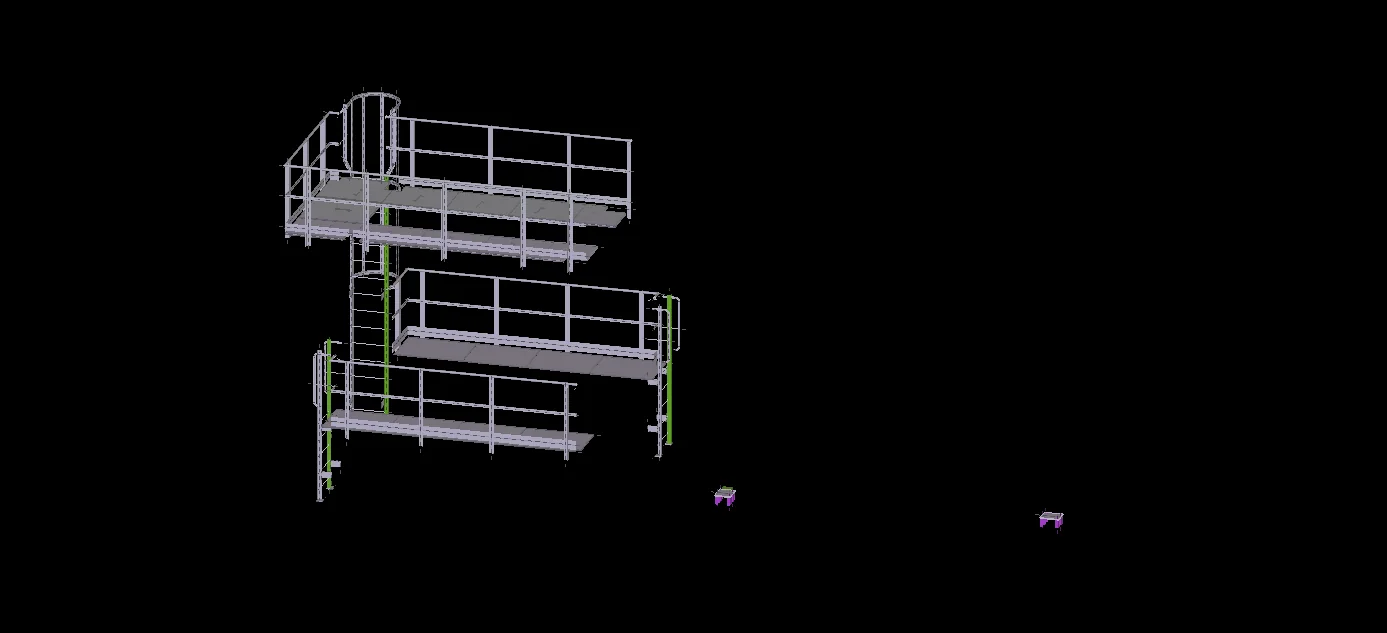
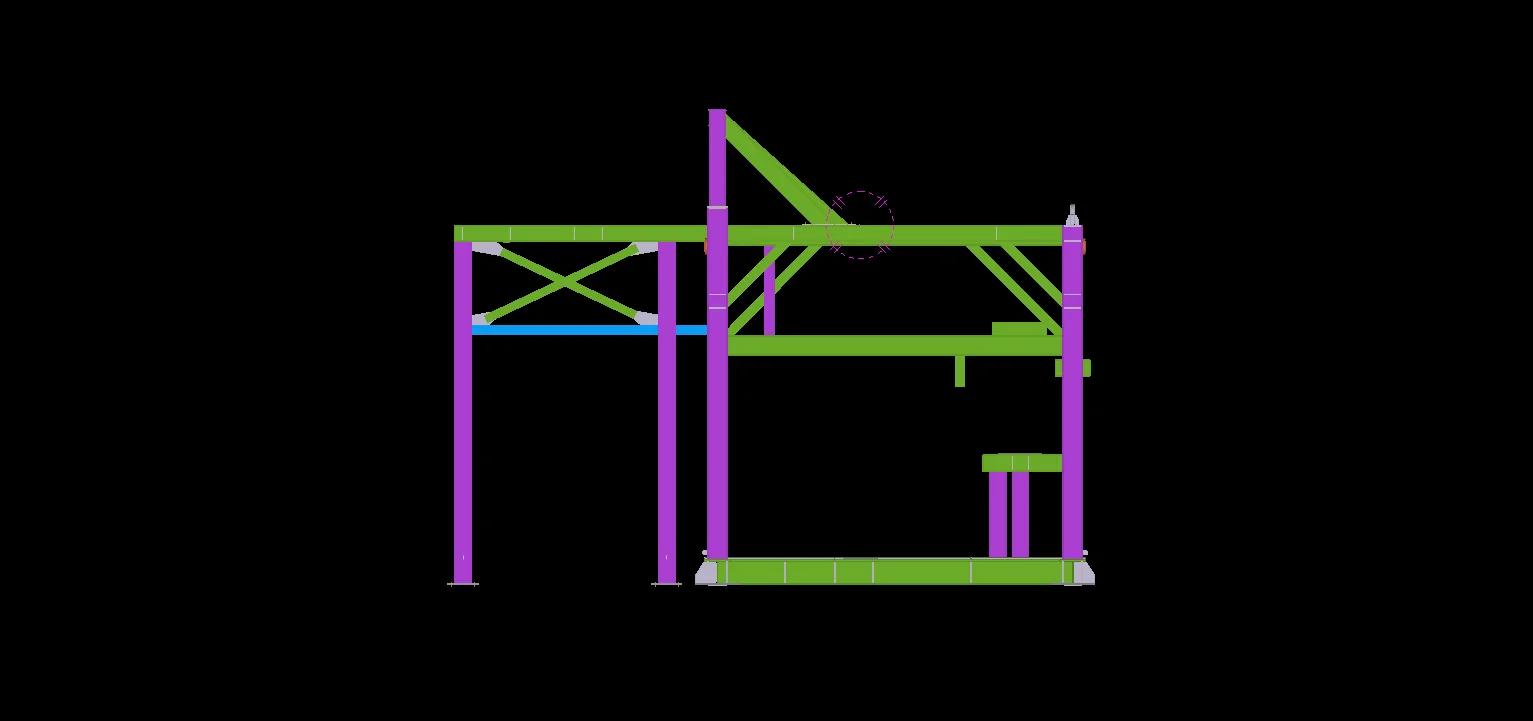
Industrial skid modelling illustrated by selected views from the ABS New Steel Mill project.
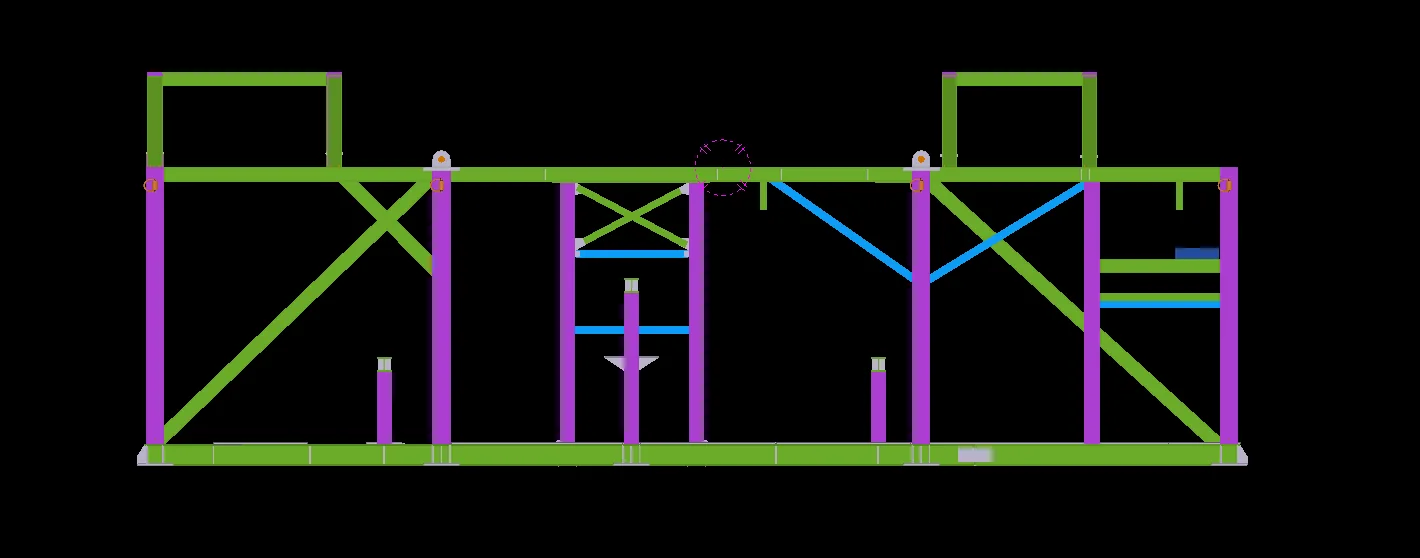
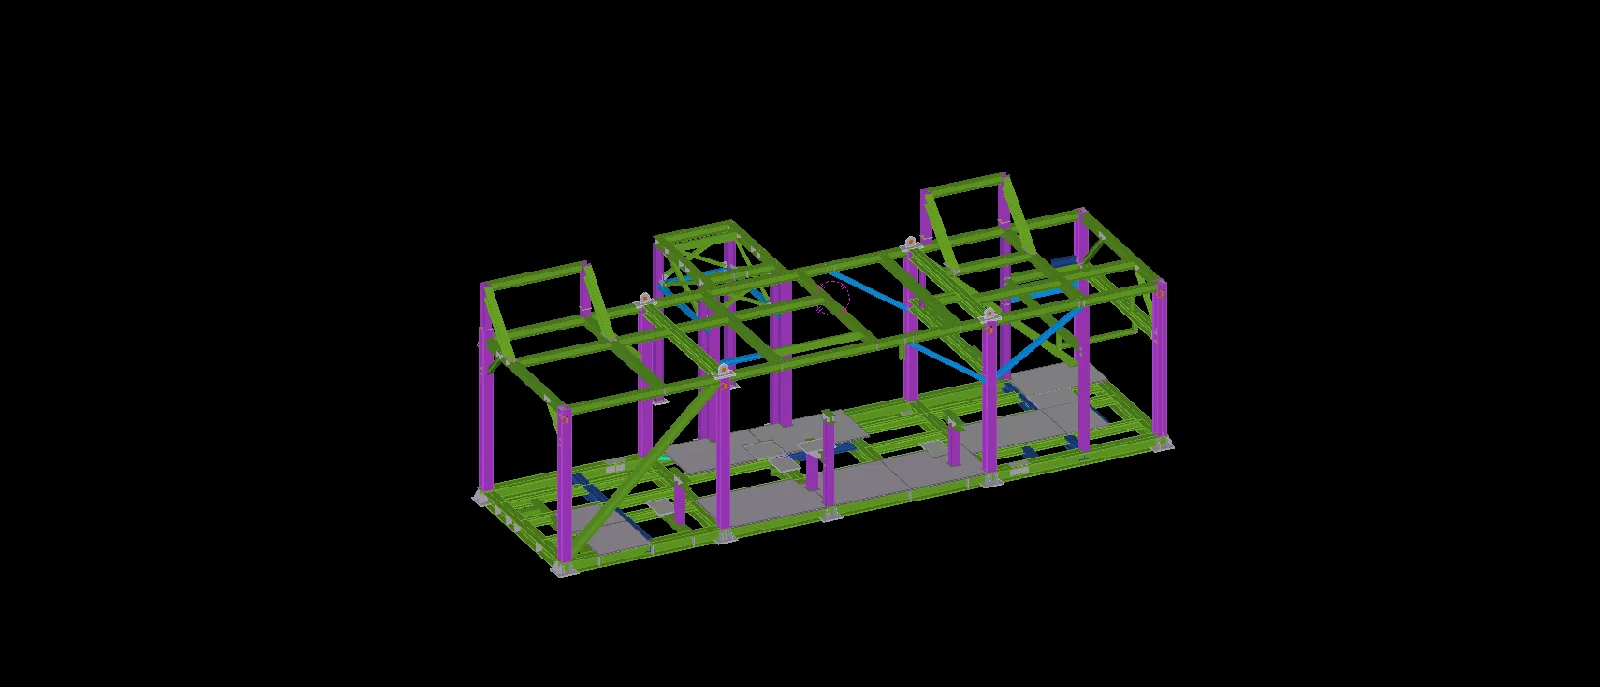
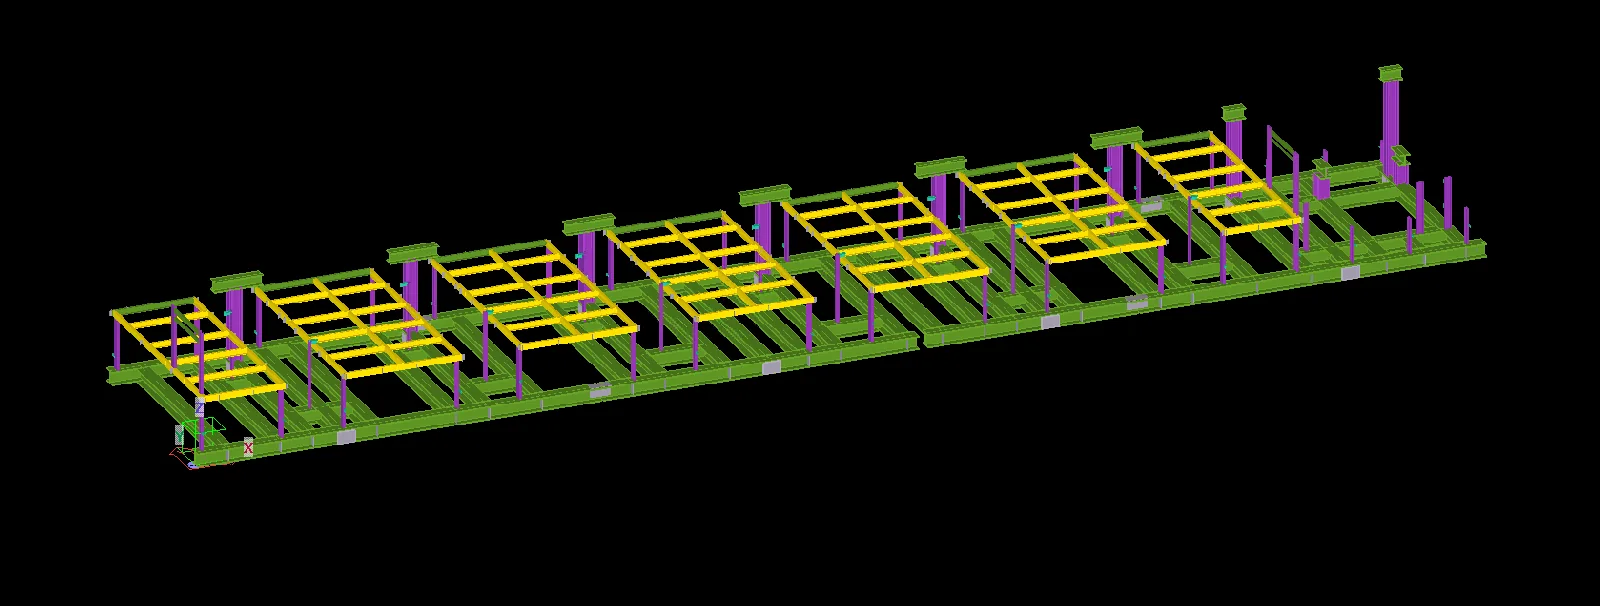
Selected industrial skid model views for a six-bed Polybed PSA unit.
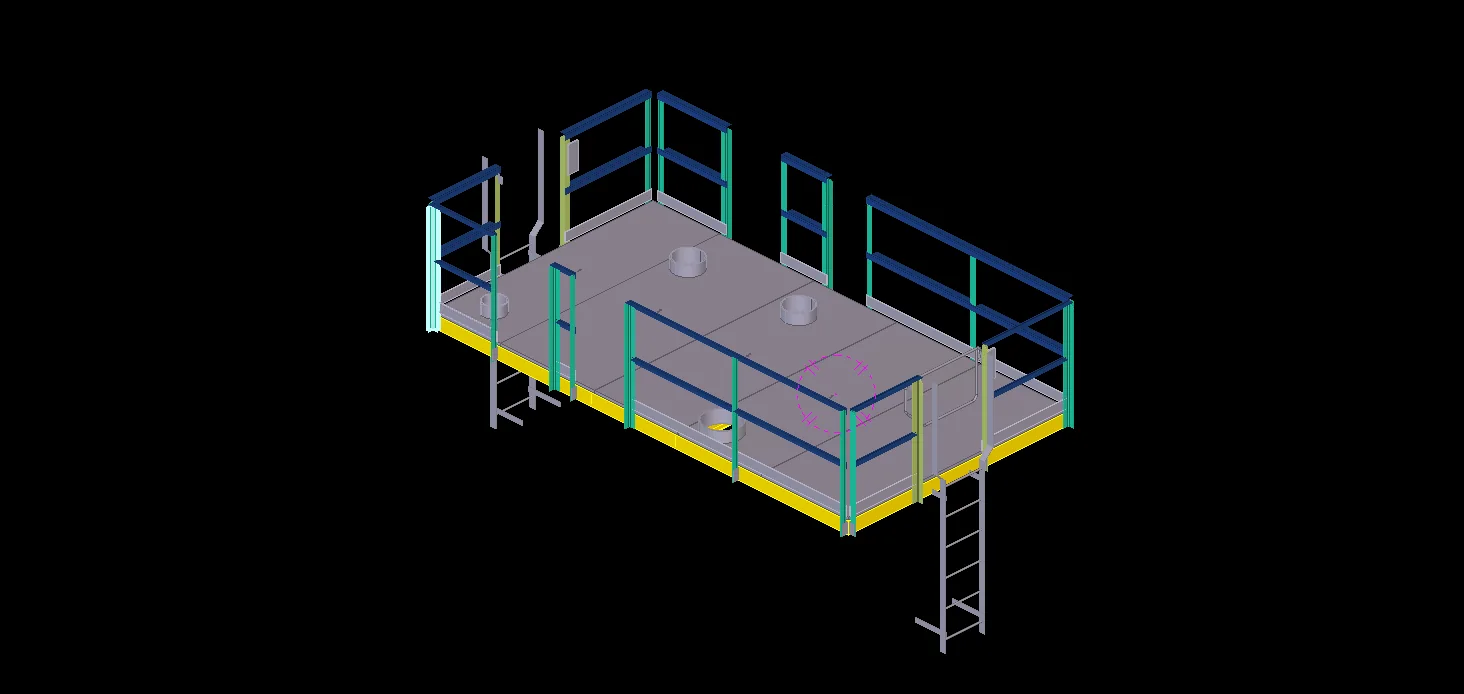
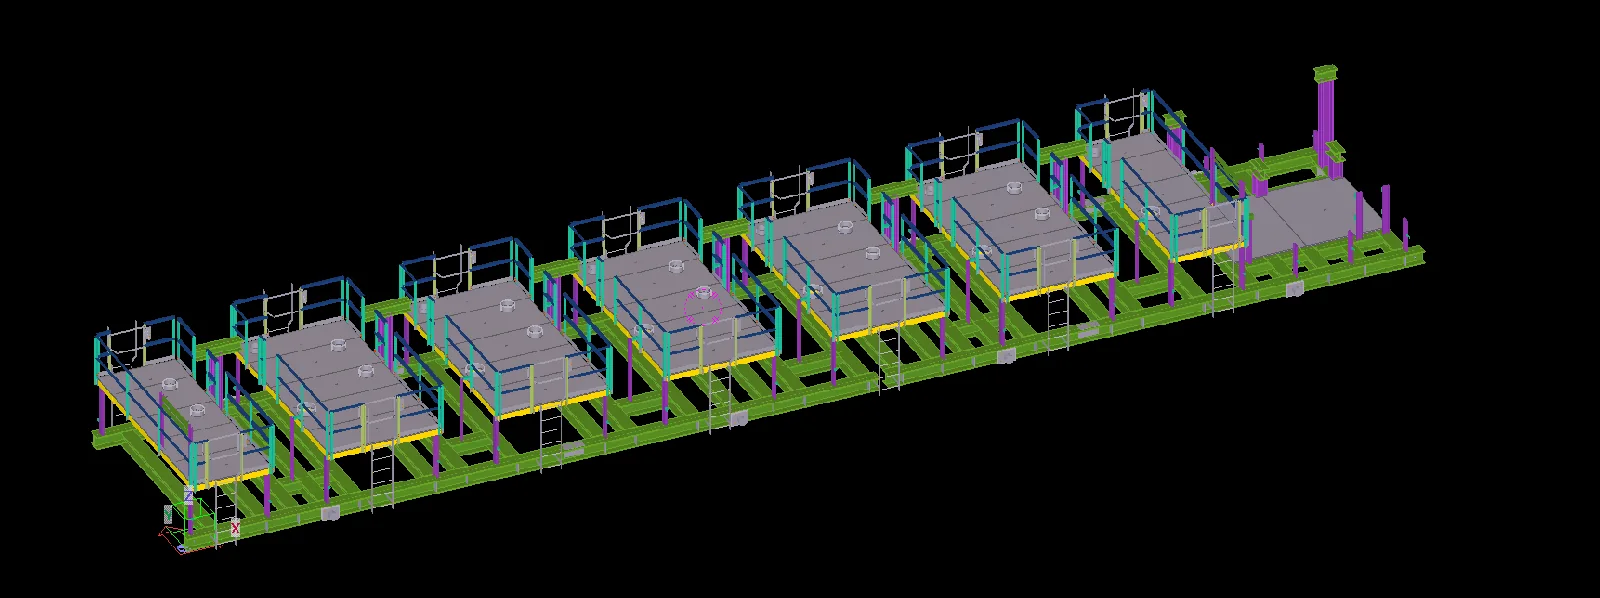
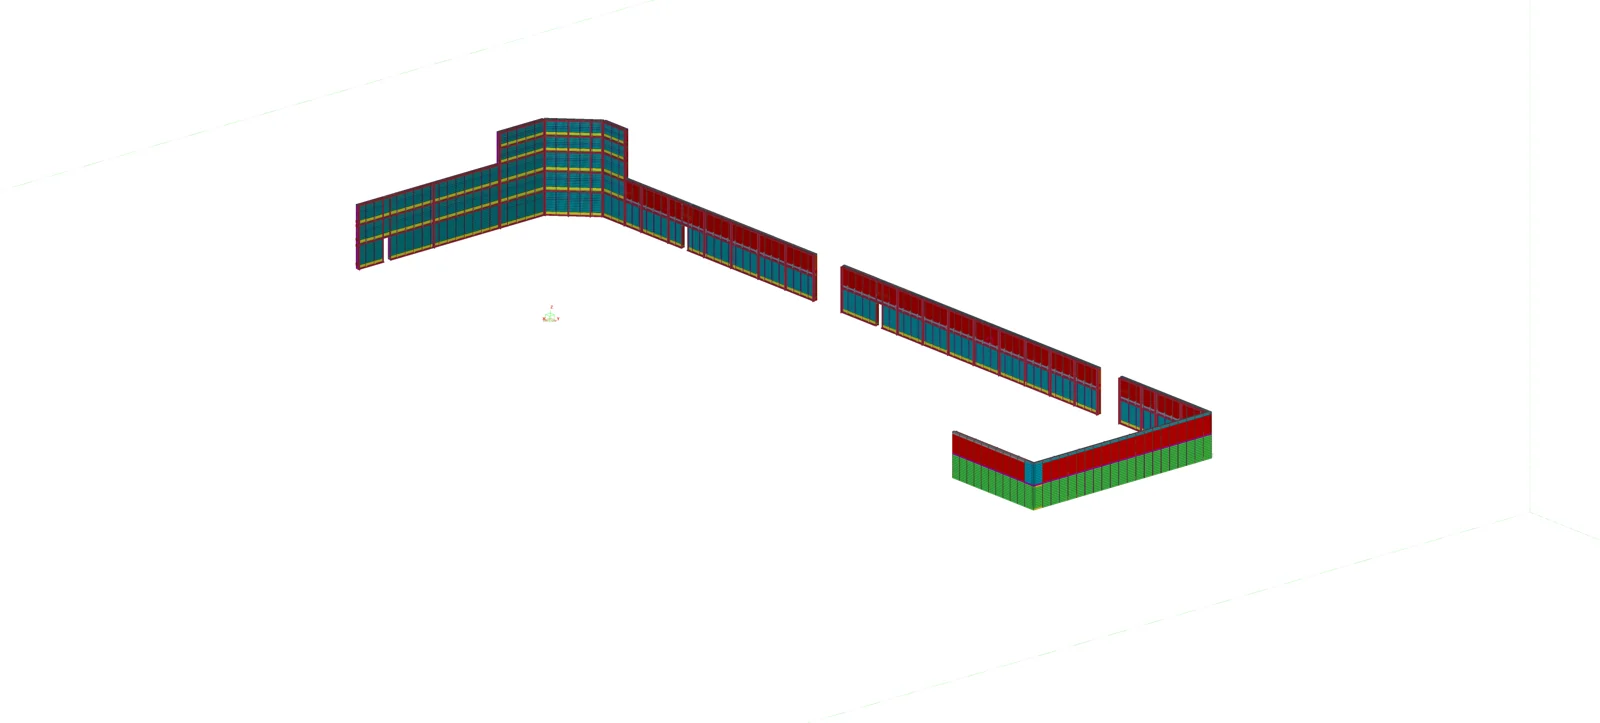
Louver assemblies and supporting steel for the IAC Acoustics San Antonio project. Selected model views show the overall arrangement and panel-to-frame details.
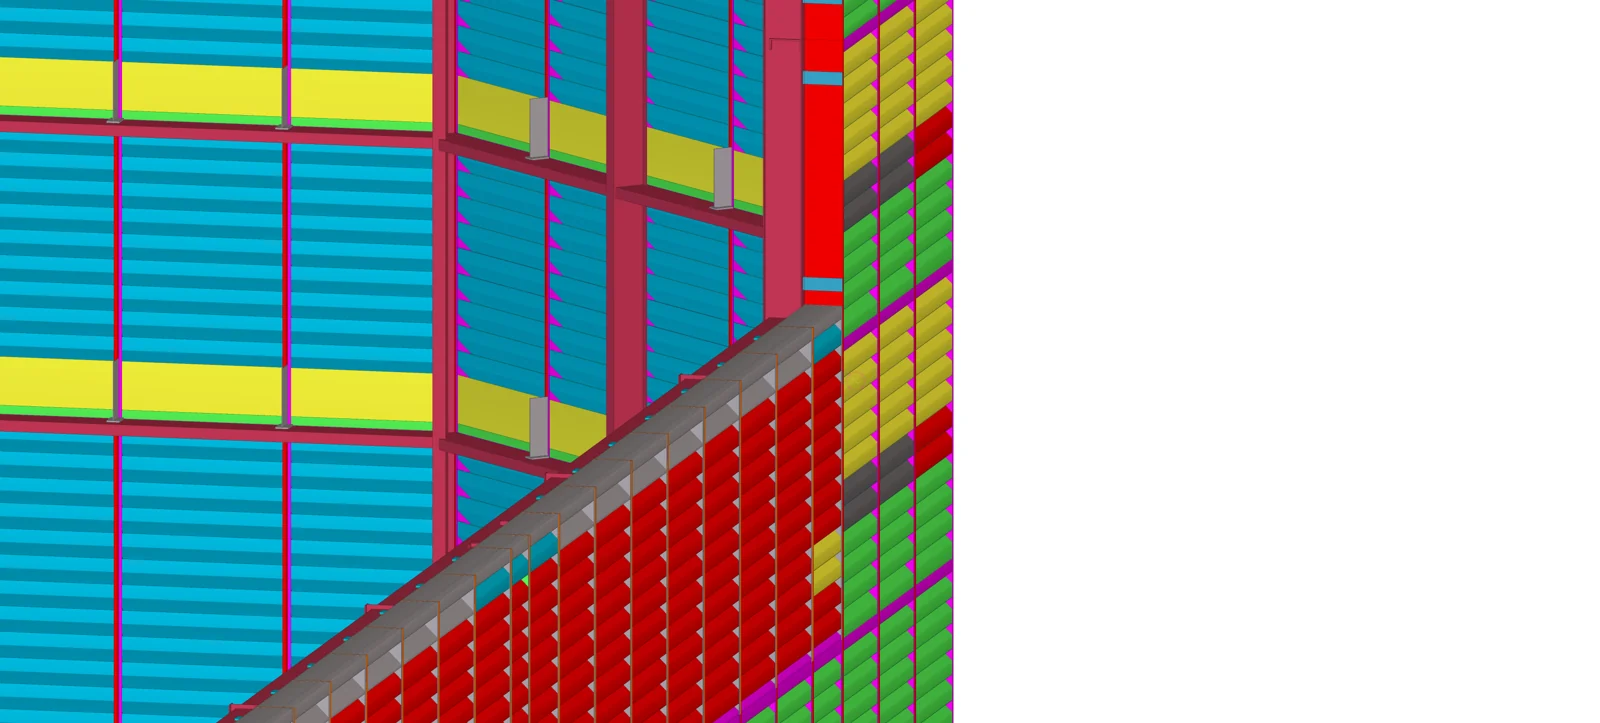
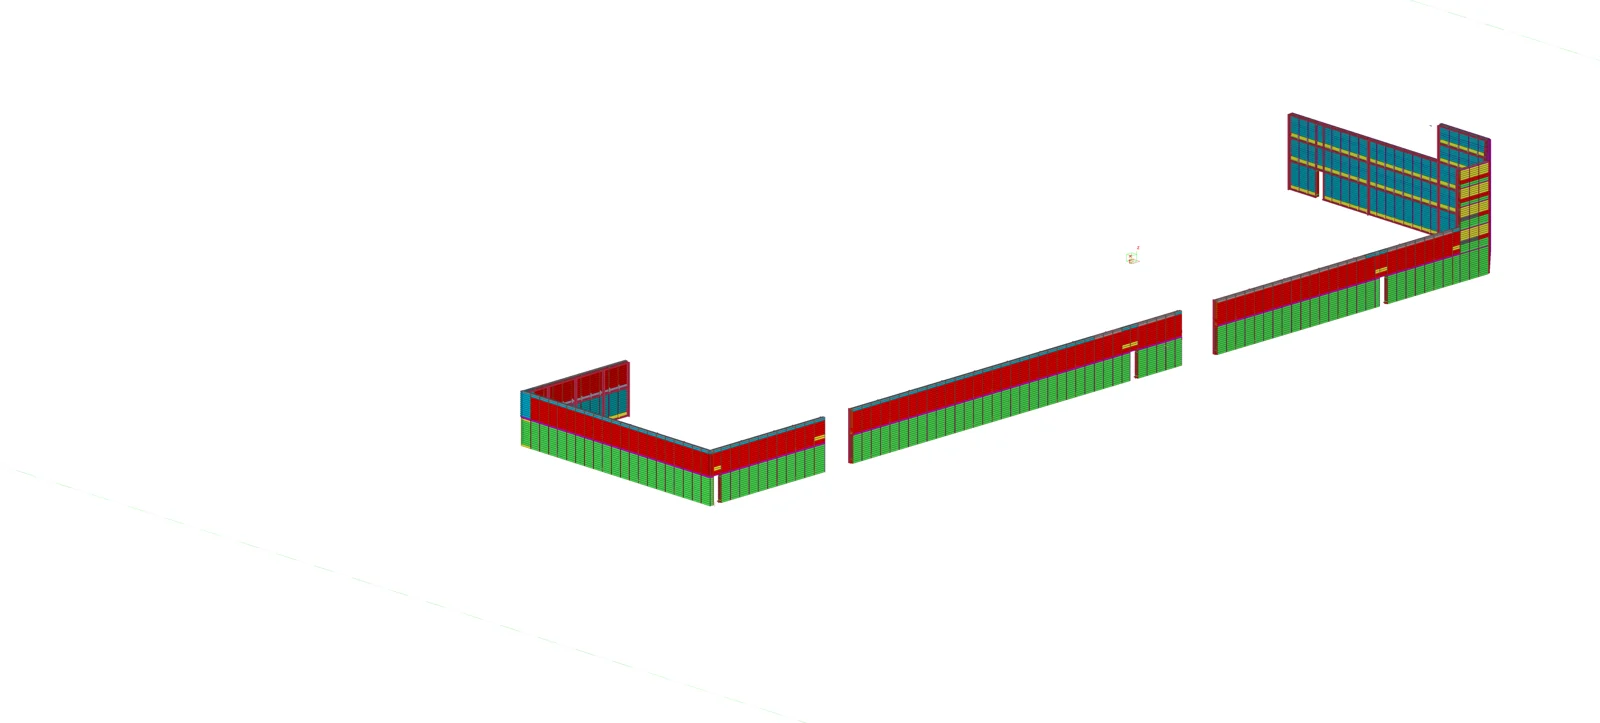
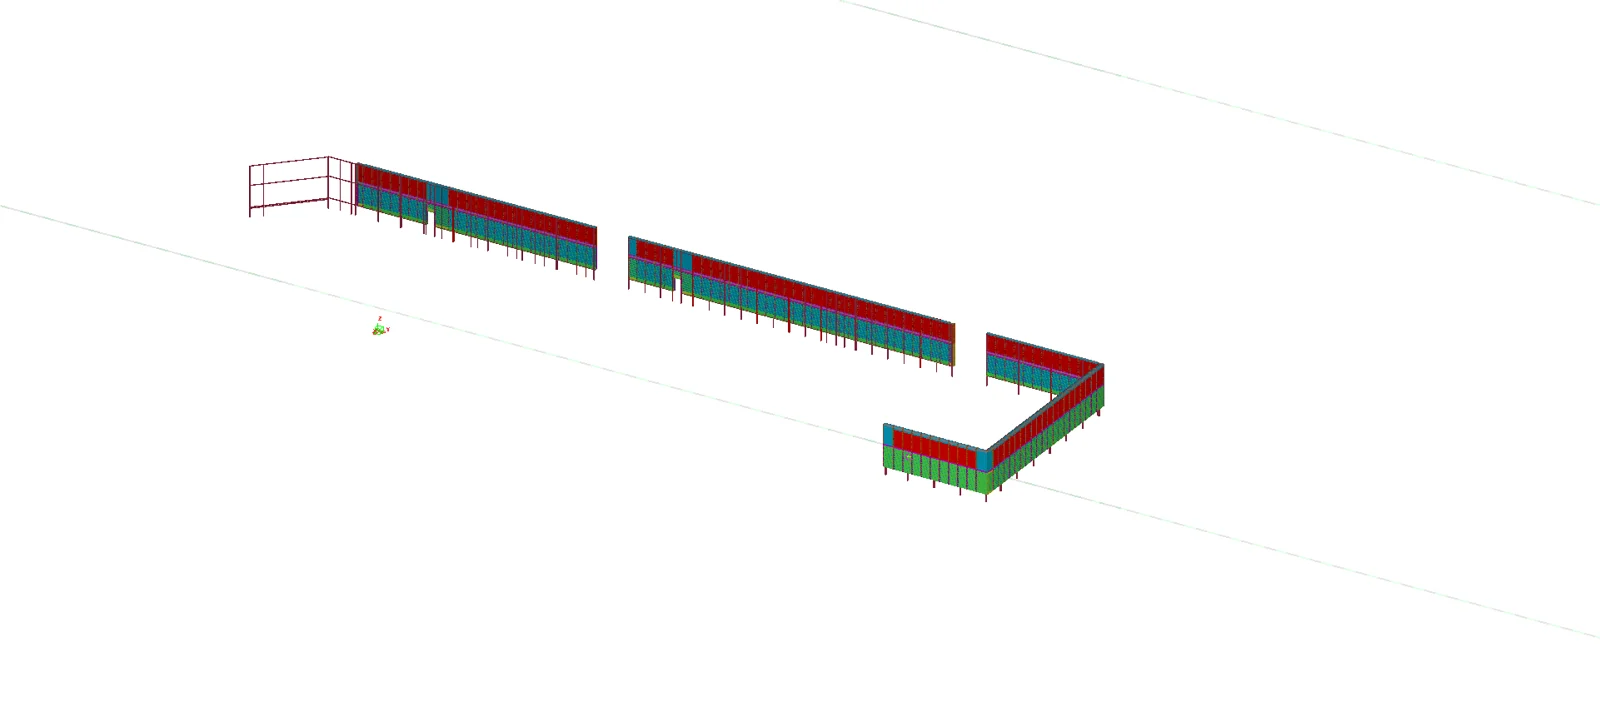
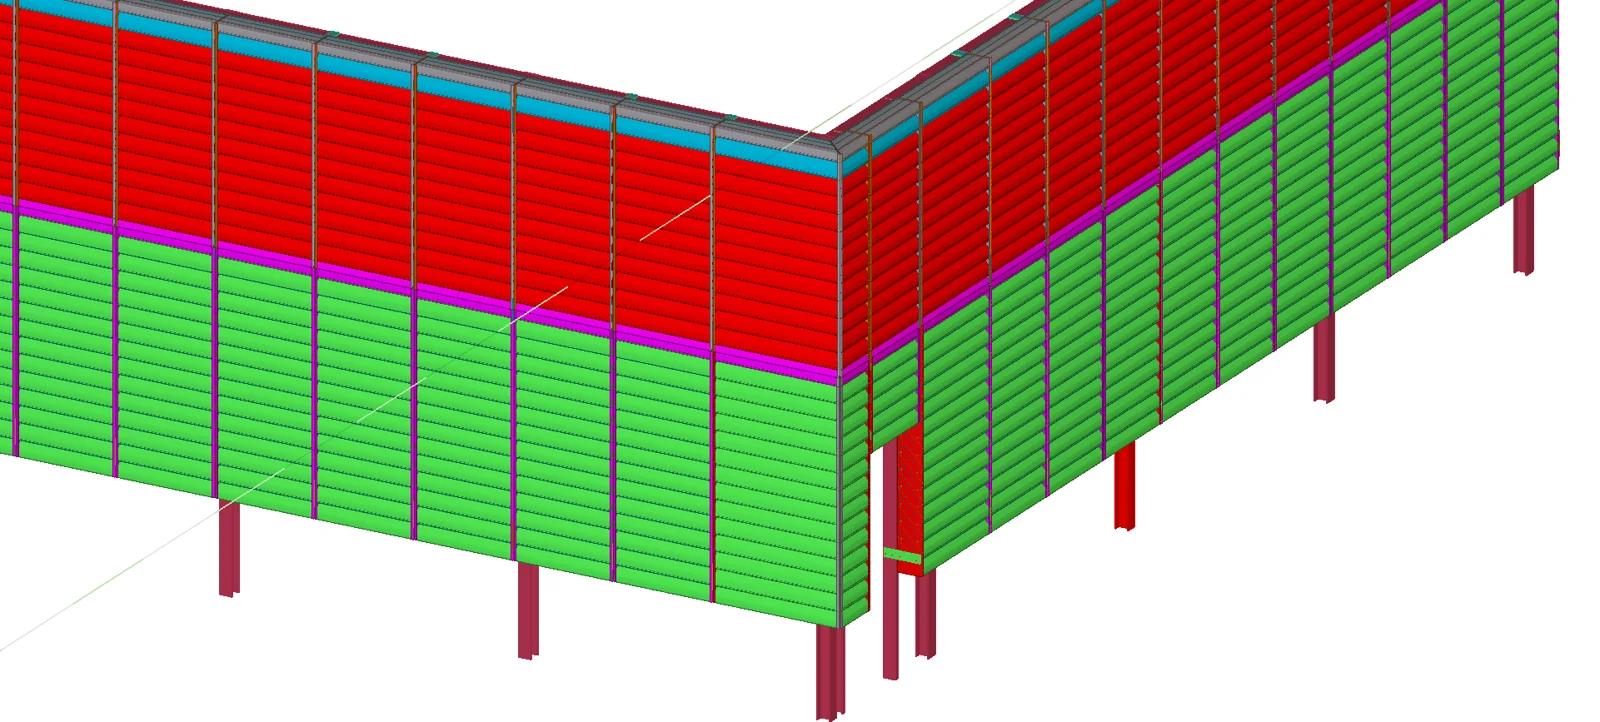
Louver assemblies and supporting steel for the IAC Acoustics Emerson project in Laurel, Maryland. The model views show the louver layout and a close-up of the corner framing.
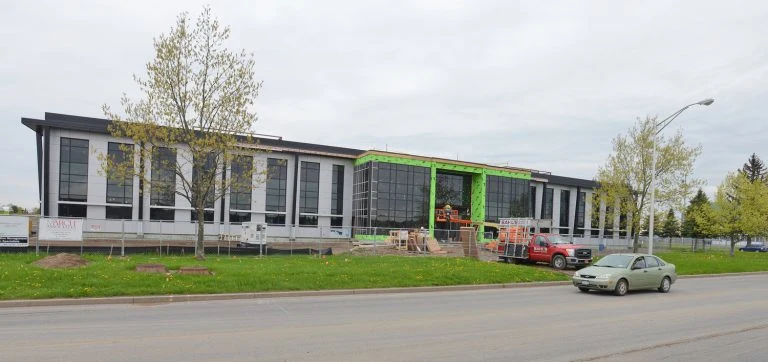
Completed building view recovered from Caliber’s earlier project gallery.
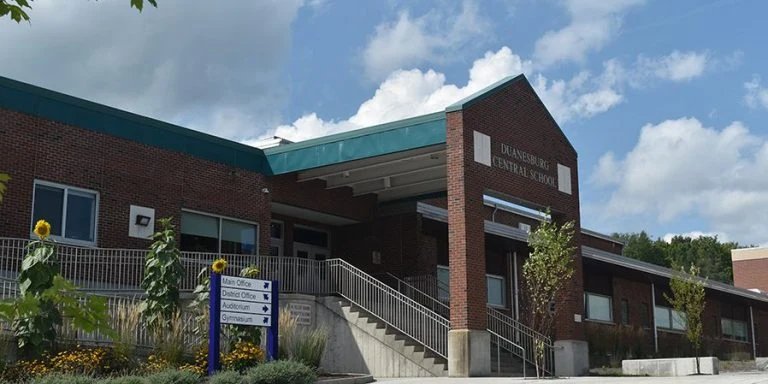
School building photograph from Caliber’s earlier project gallery.
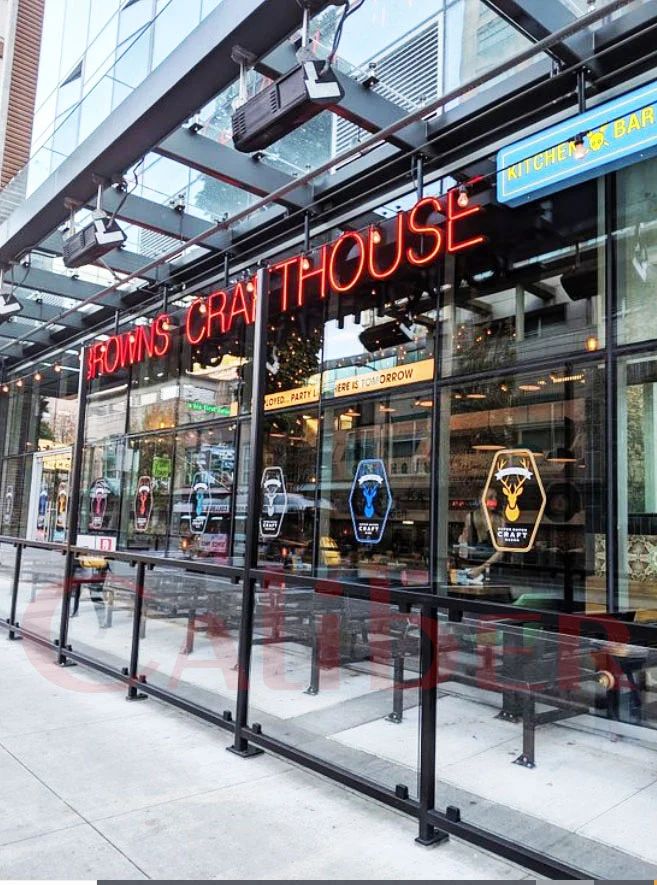
Completed entrance canopy and supporting steel, shown in Caliber’s earlier project gallery.
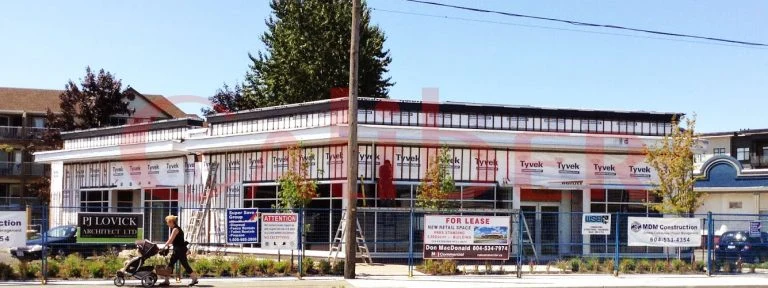
Retail building under construction, with external steel framing visible.
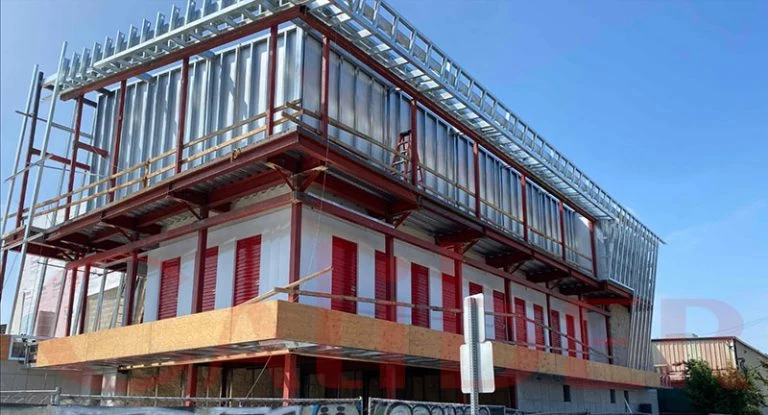
Construction photograph showing the building’s steel framing and facade supports.
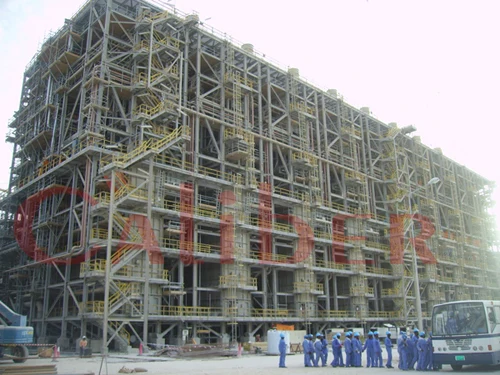
Construction photograph of a multilevel industrial steel structure from Caliber’s earlier gallery.
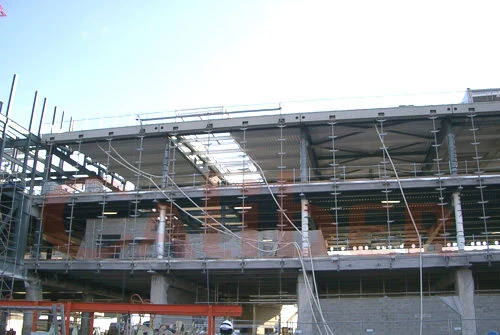
Airport expansion steelwork during construction, recovered from Caliber’s earlier project gallery.
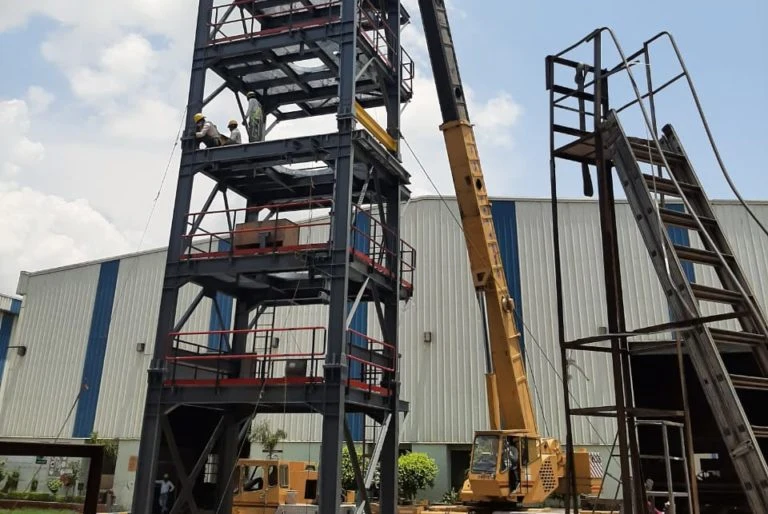
Industrial skid and access steel during installation, shown in Caliber’s earlier gallery.
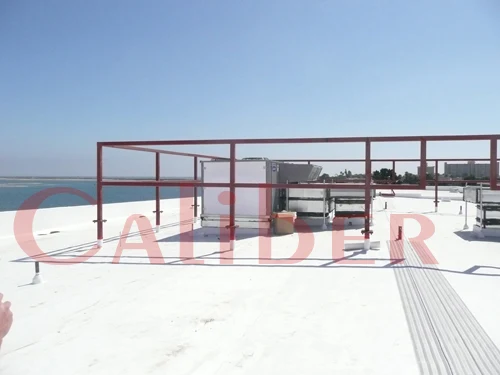
Plant platform and access steel, recovered from Caliber’s earlier project gallery.
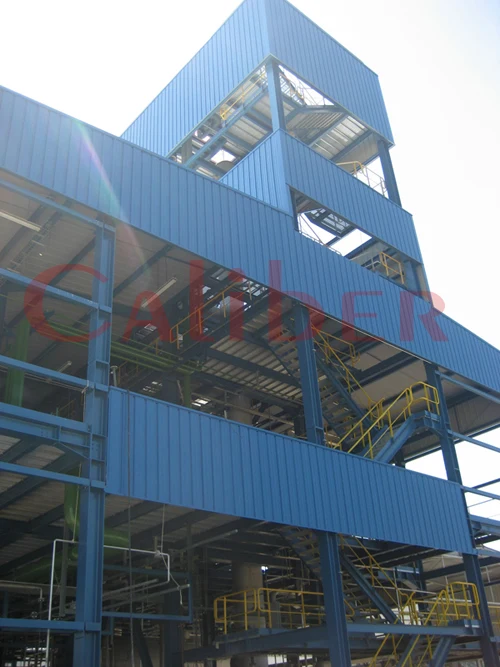
Industrial building photograph showing process equipment, access platforms and steel framing.
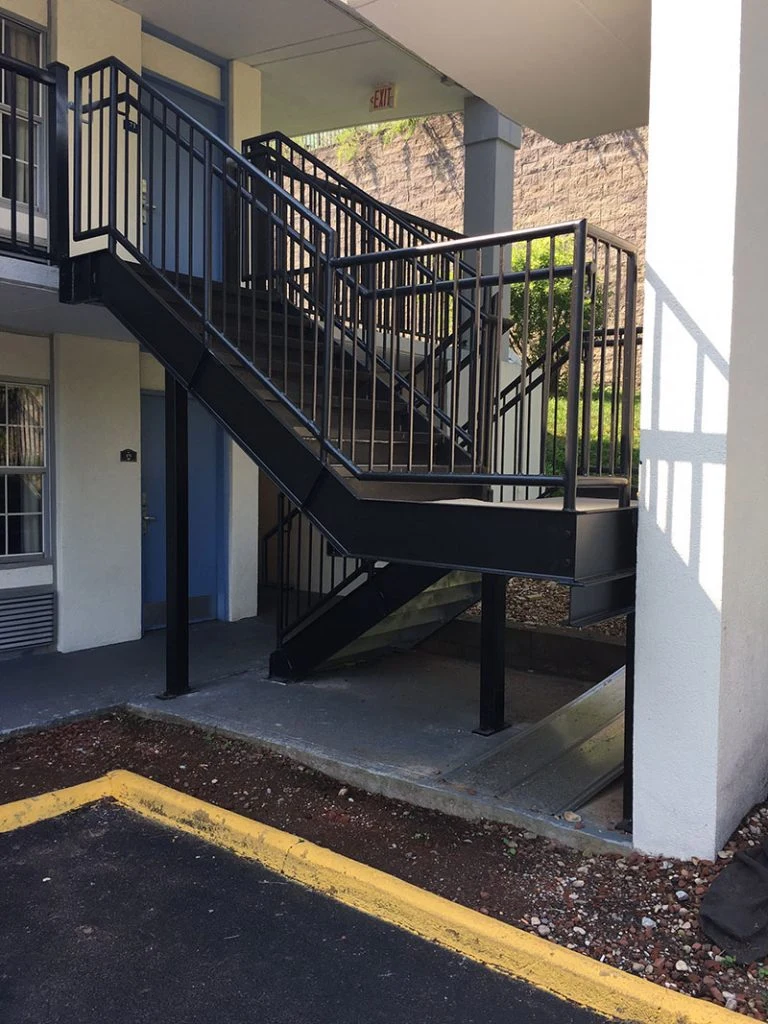
Completed external steel staircase and landings from Caliber’s earlier project gallery.
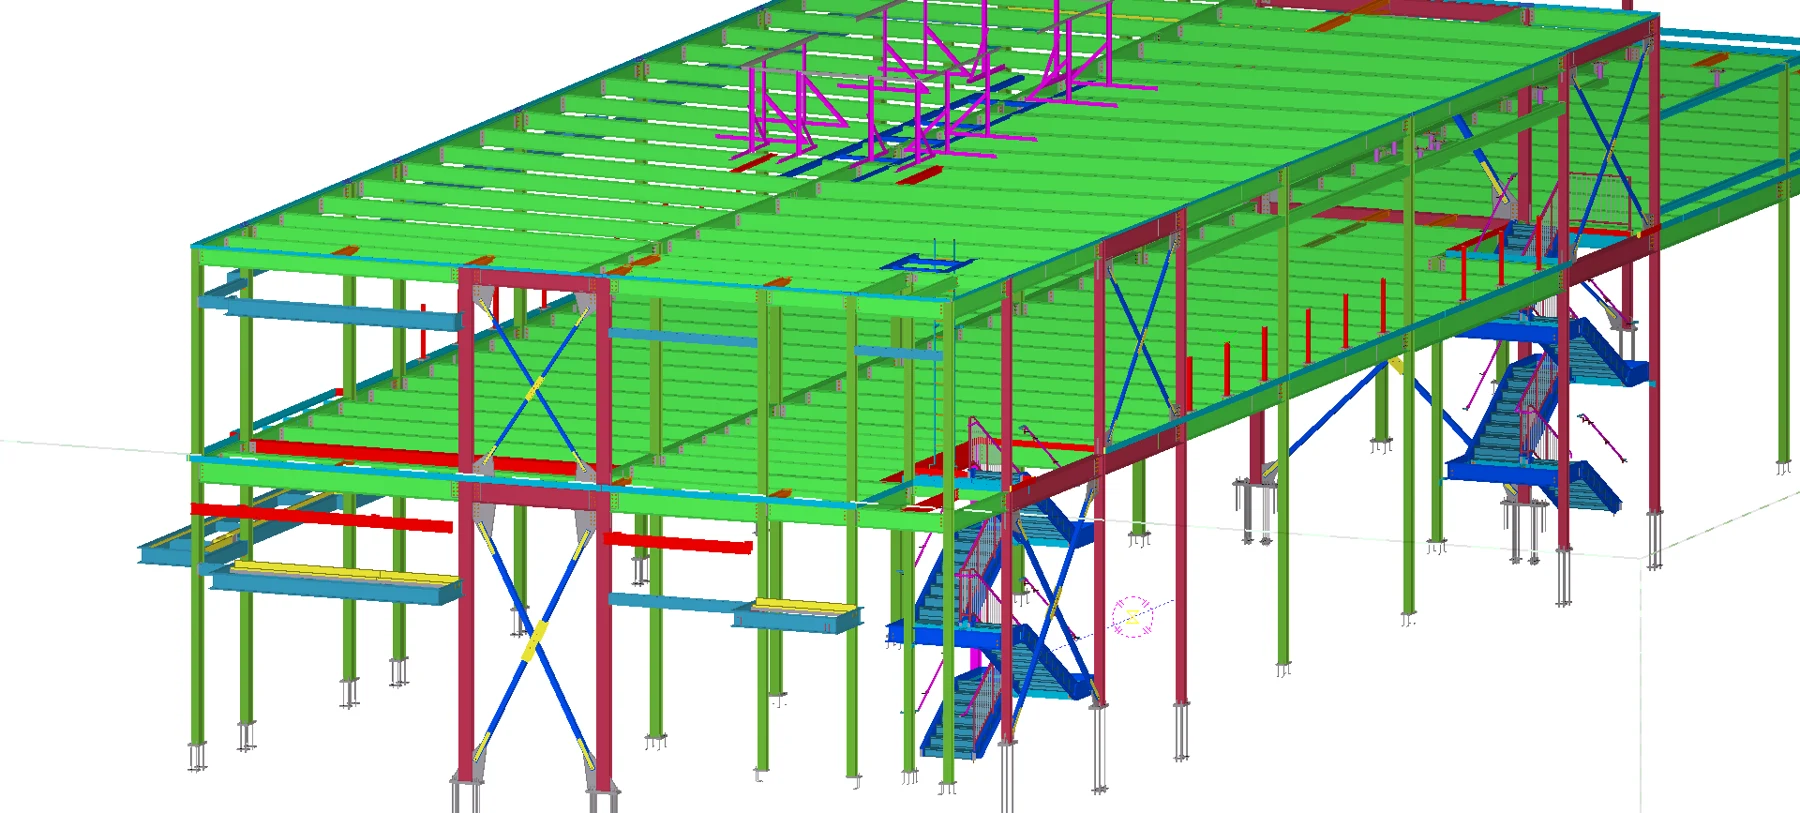
Structural steel model views for Yorkson Village at 8045 204 Street, Langley. The selected views show overall framing, roof steel and connection details.
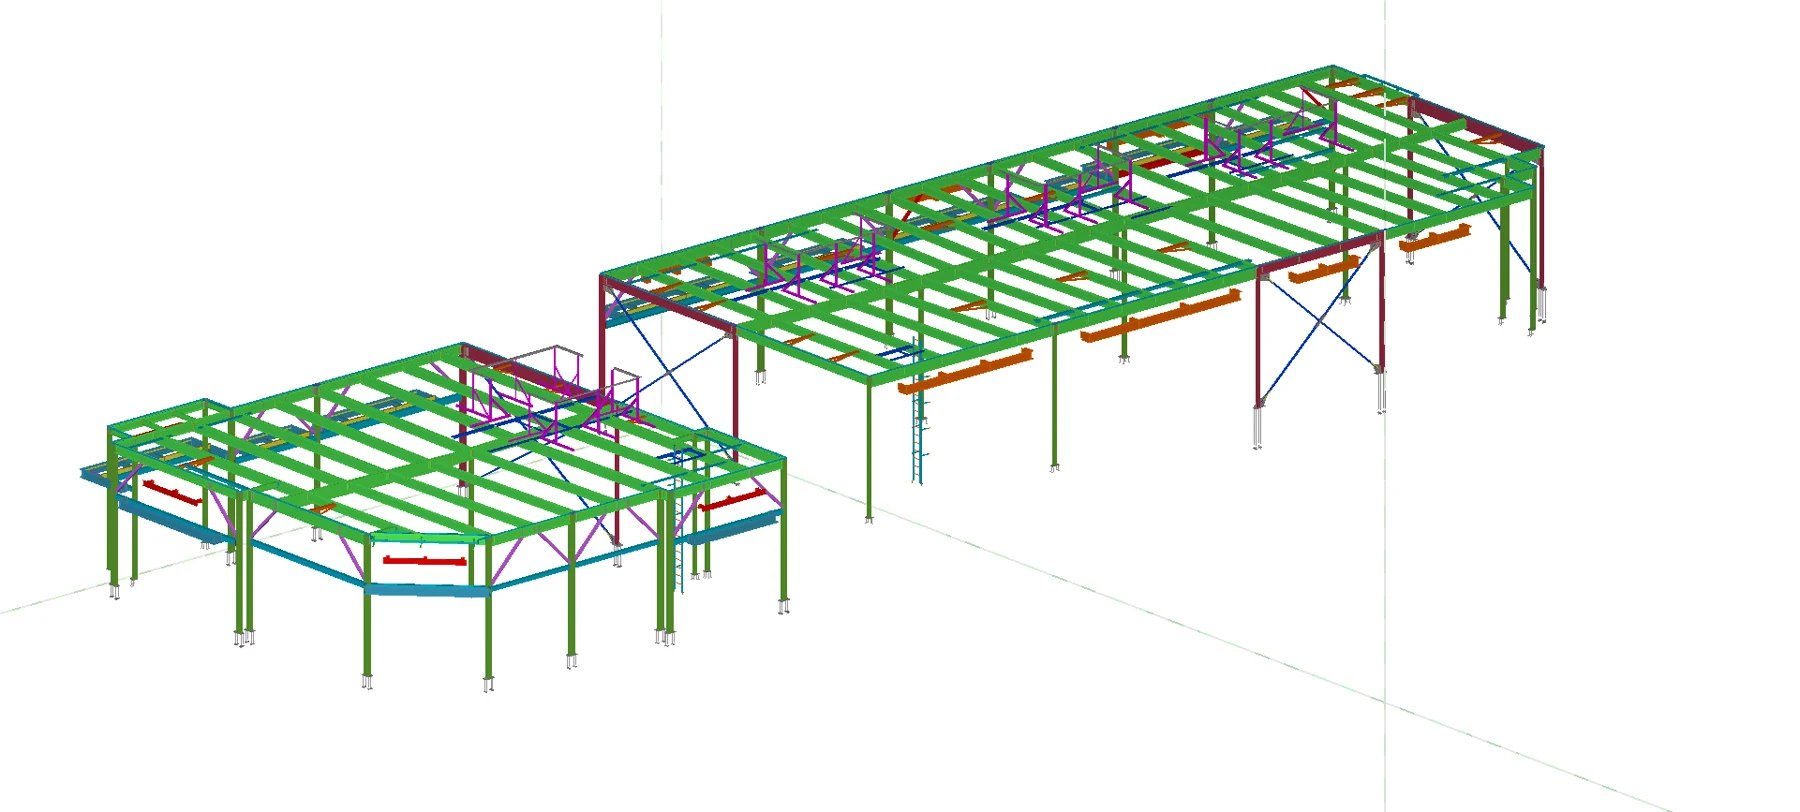
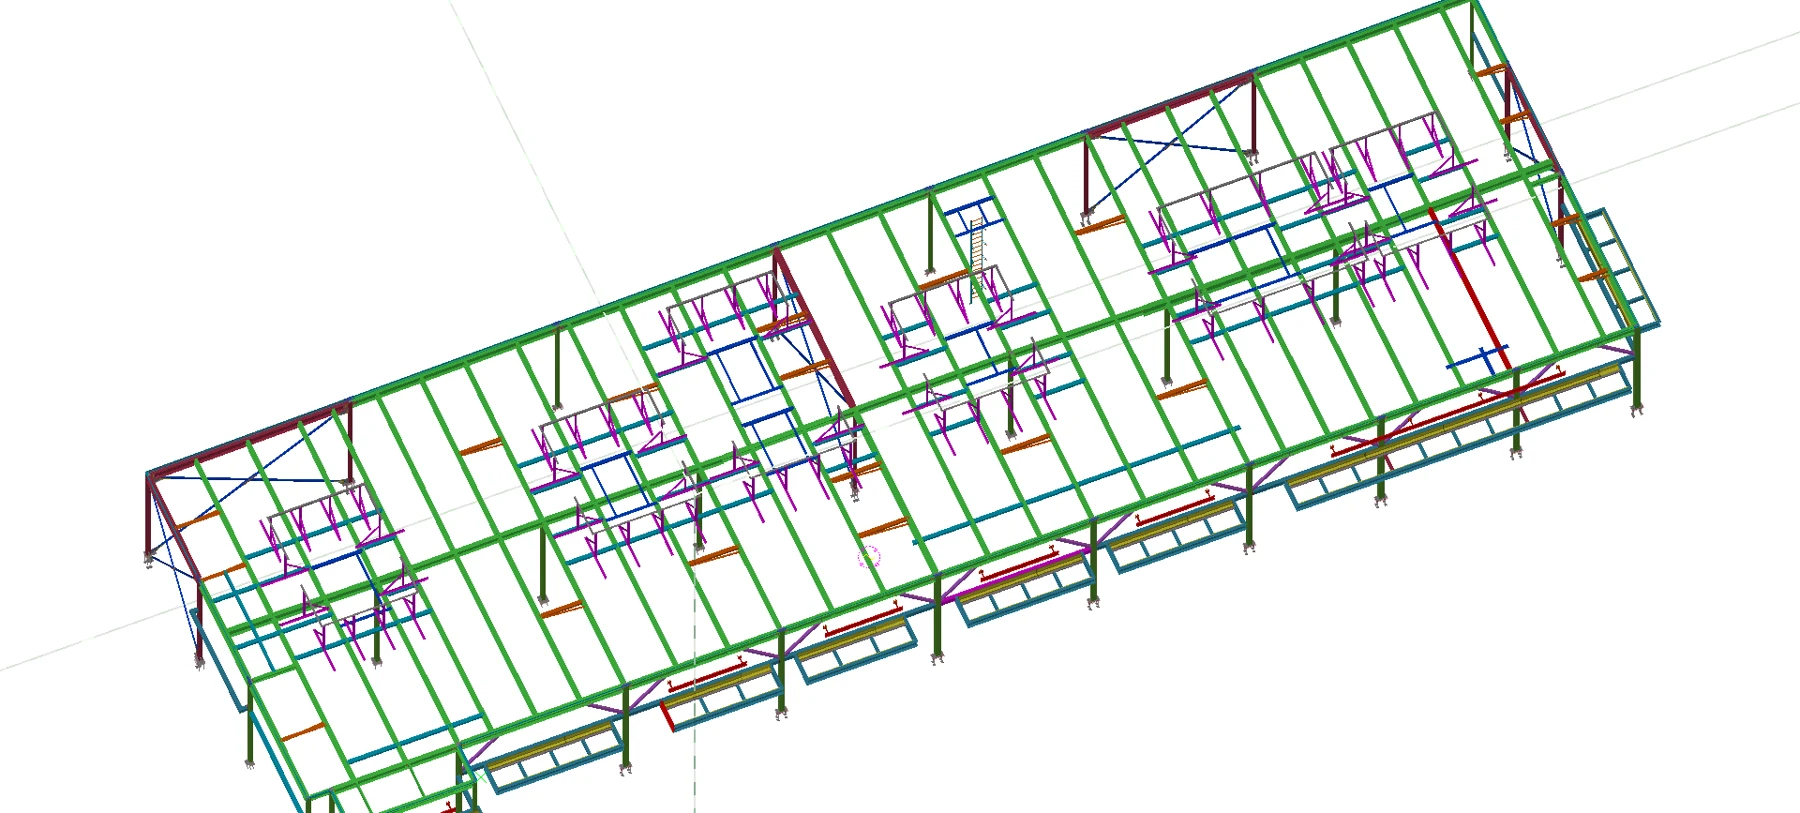
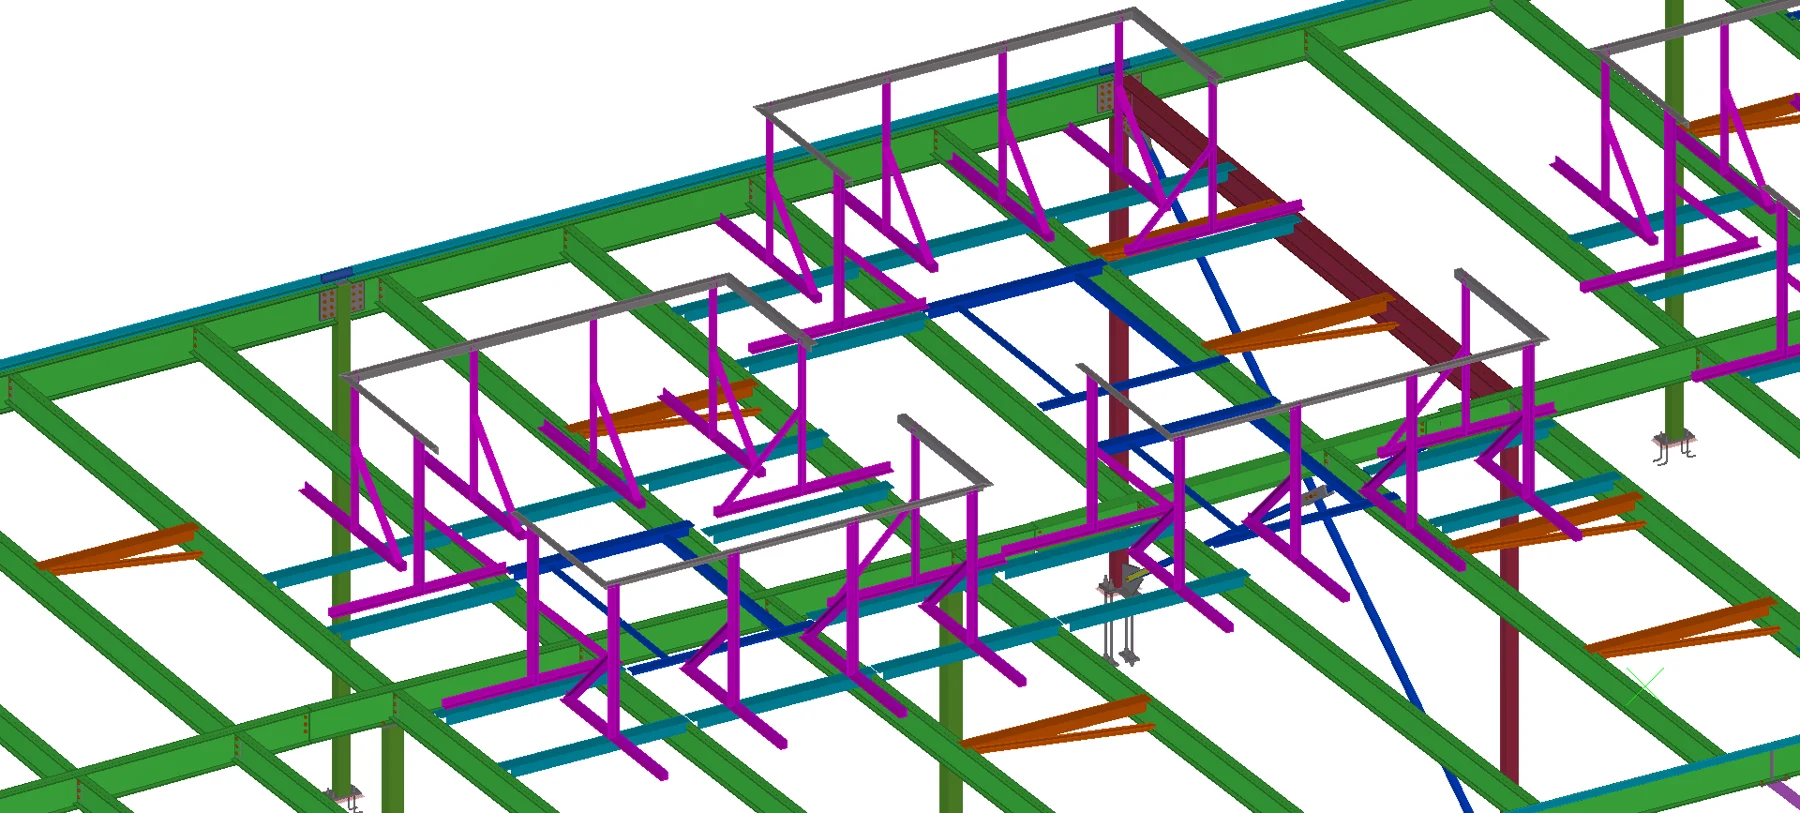
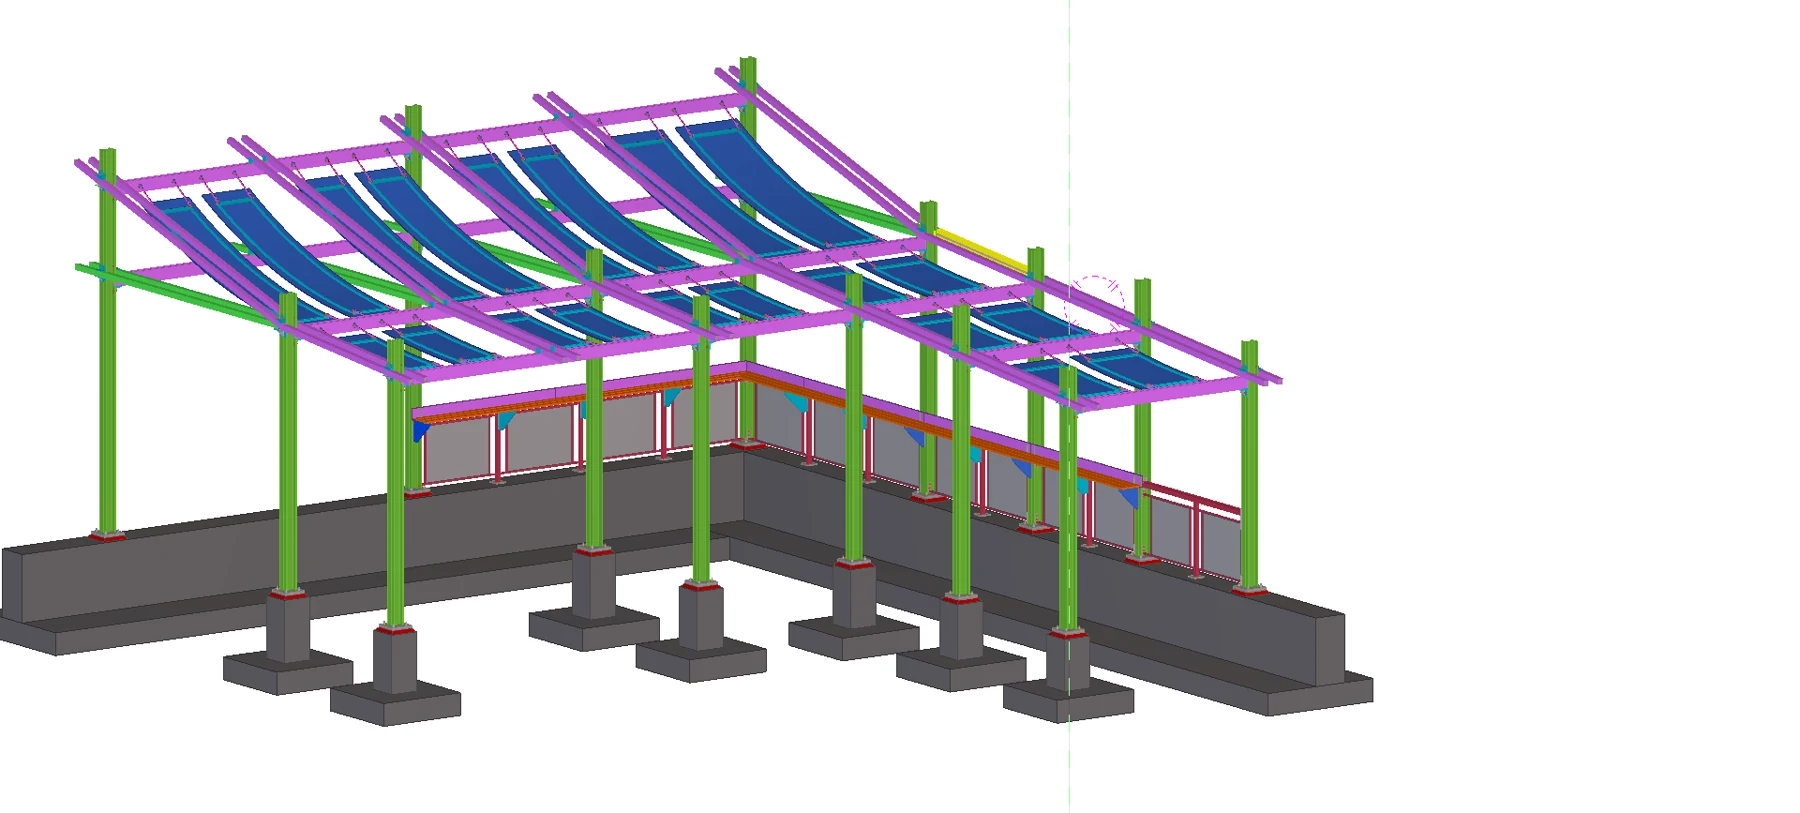
Steel framing model views for Clinton Market Collective at 11 Clinton Avenue, Albany. Selected views show the overall arrangements and roof framing details.
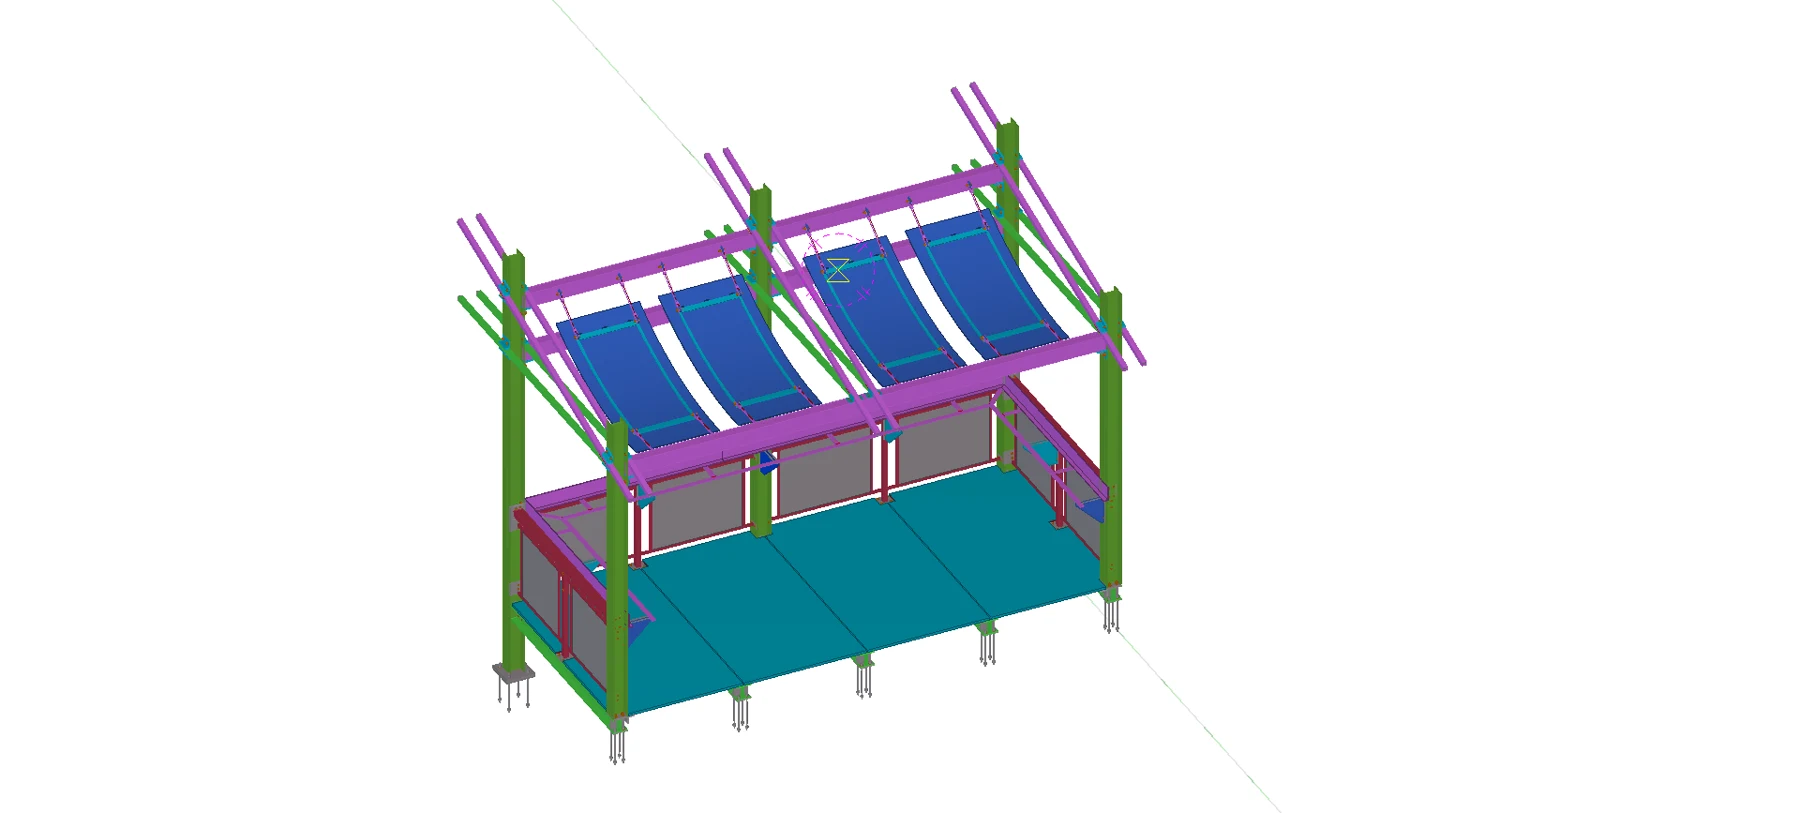
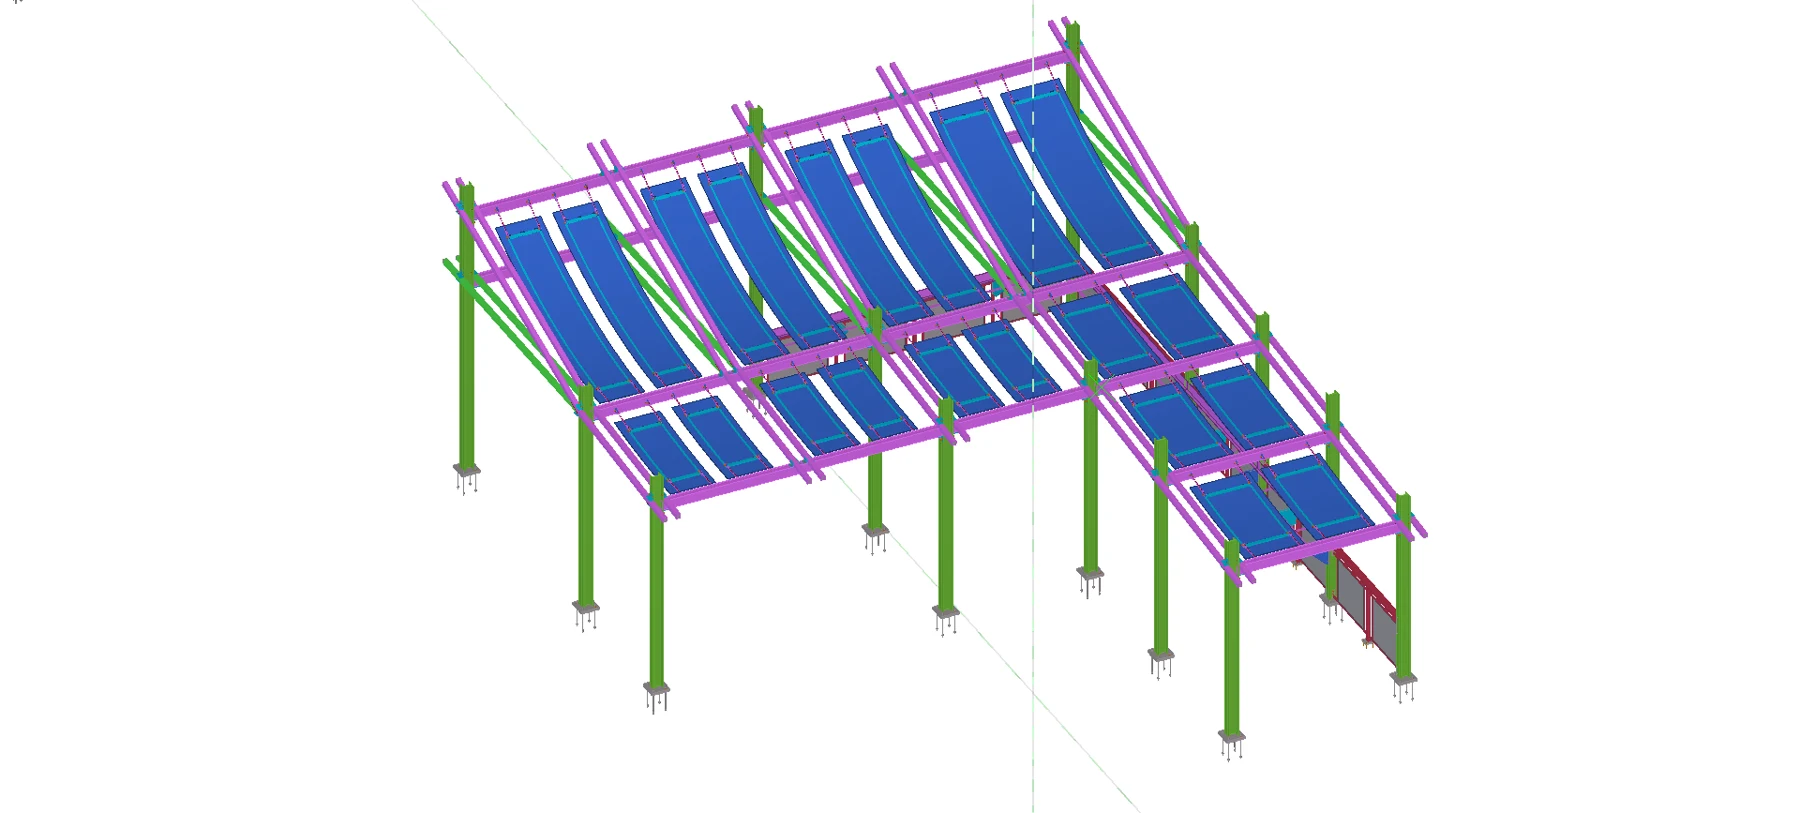
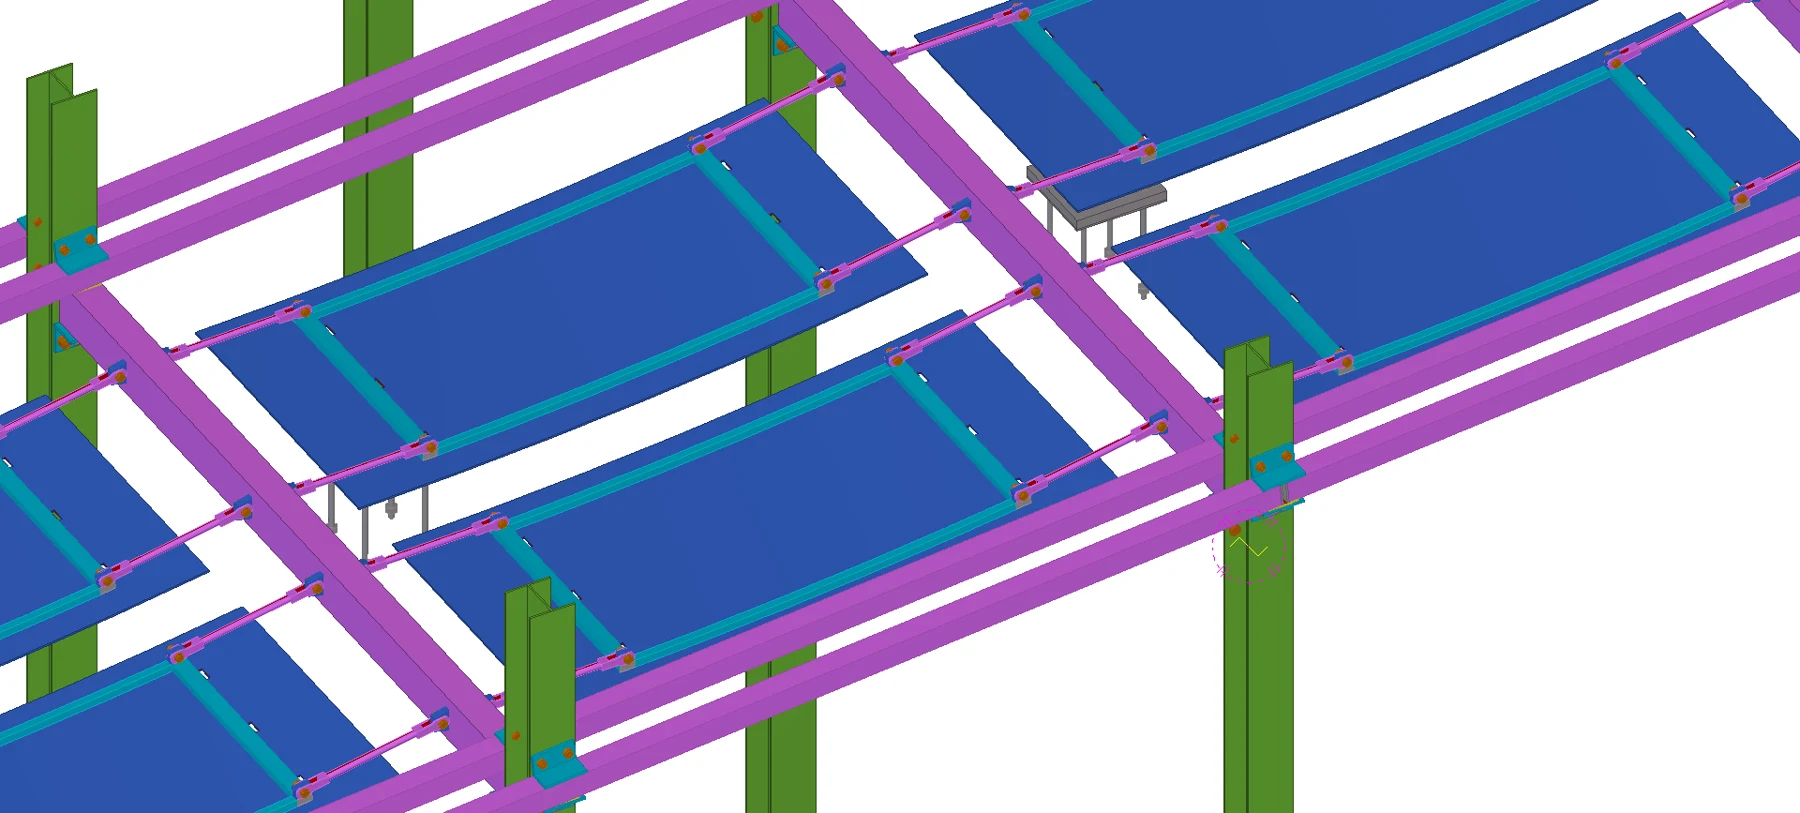
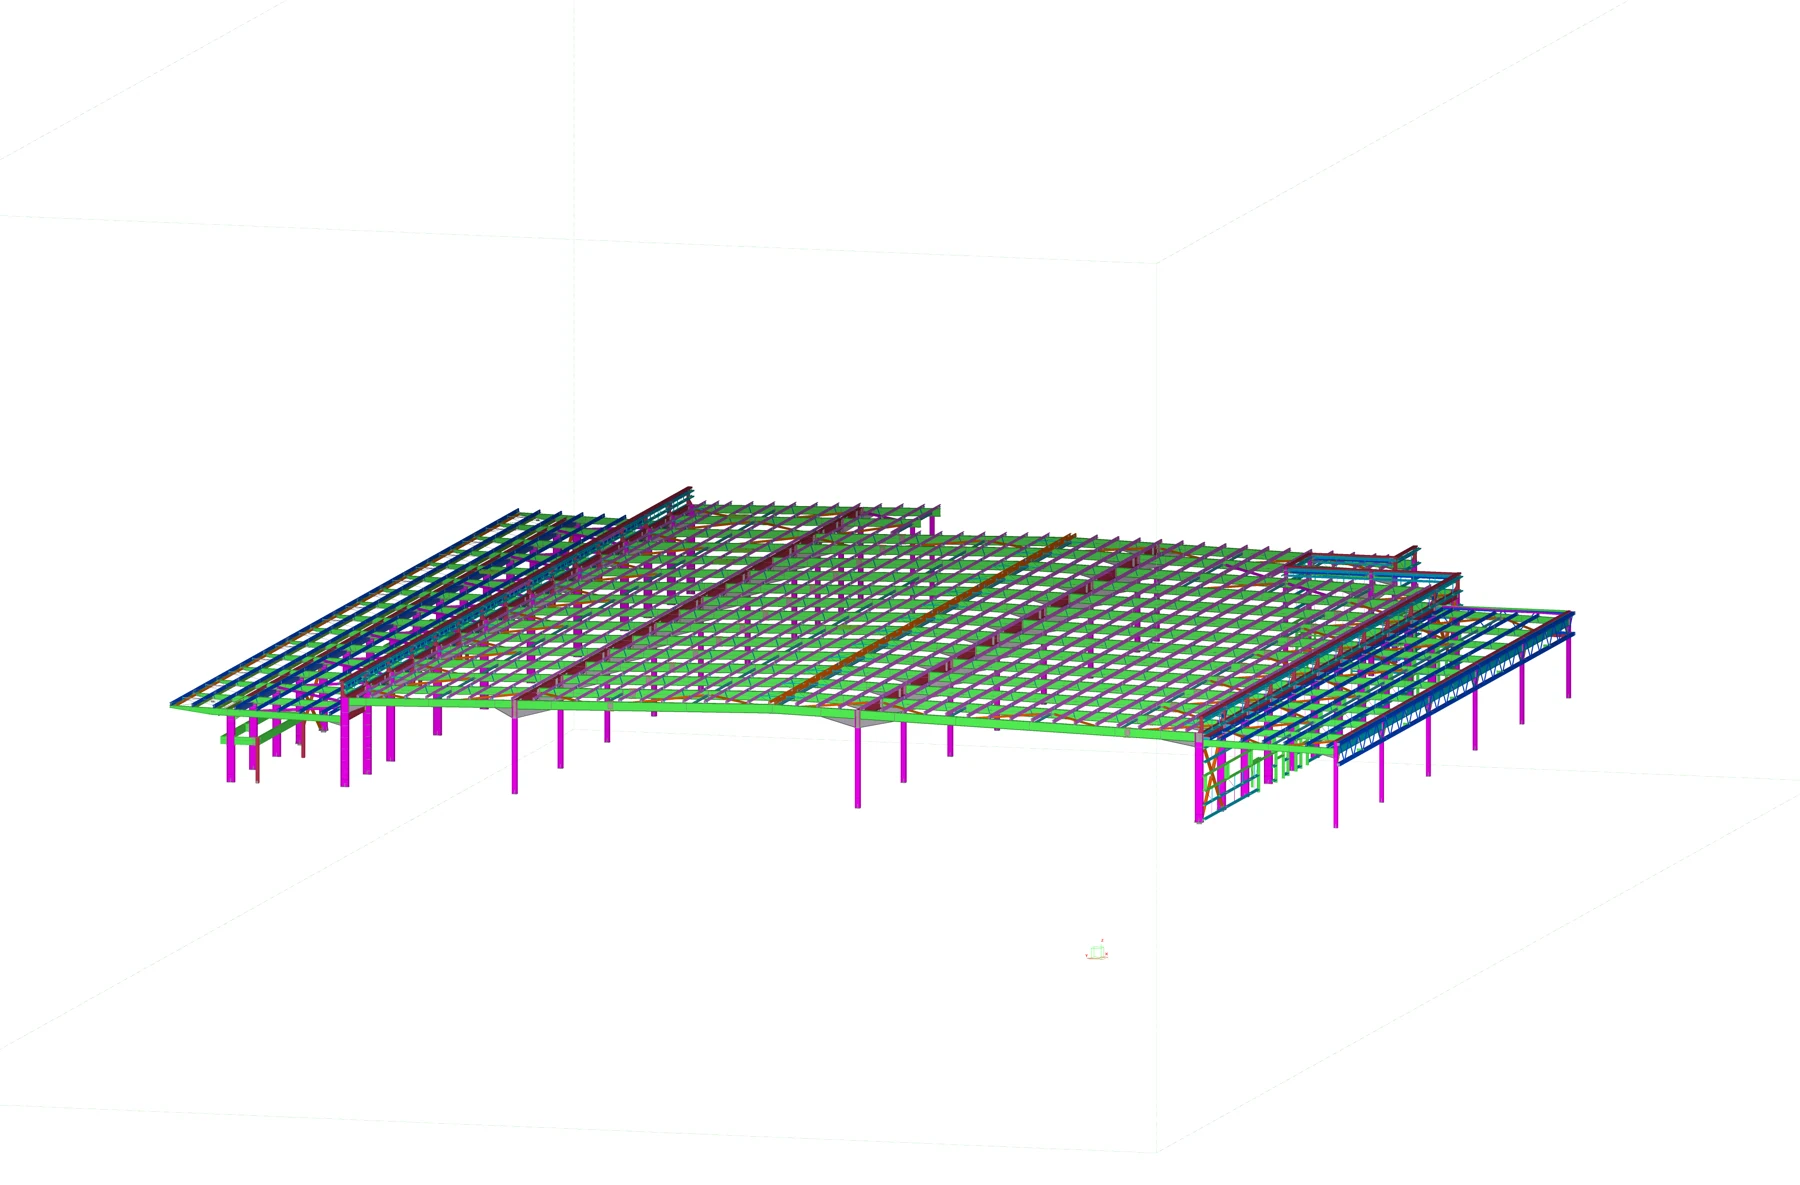
Selected structural steel model views for the Dubai International Airport expansion. The views show overall framing, roof steel and member interfaces within Caliber’s project scope.
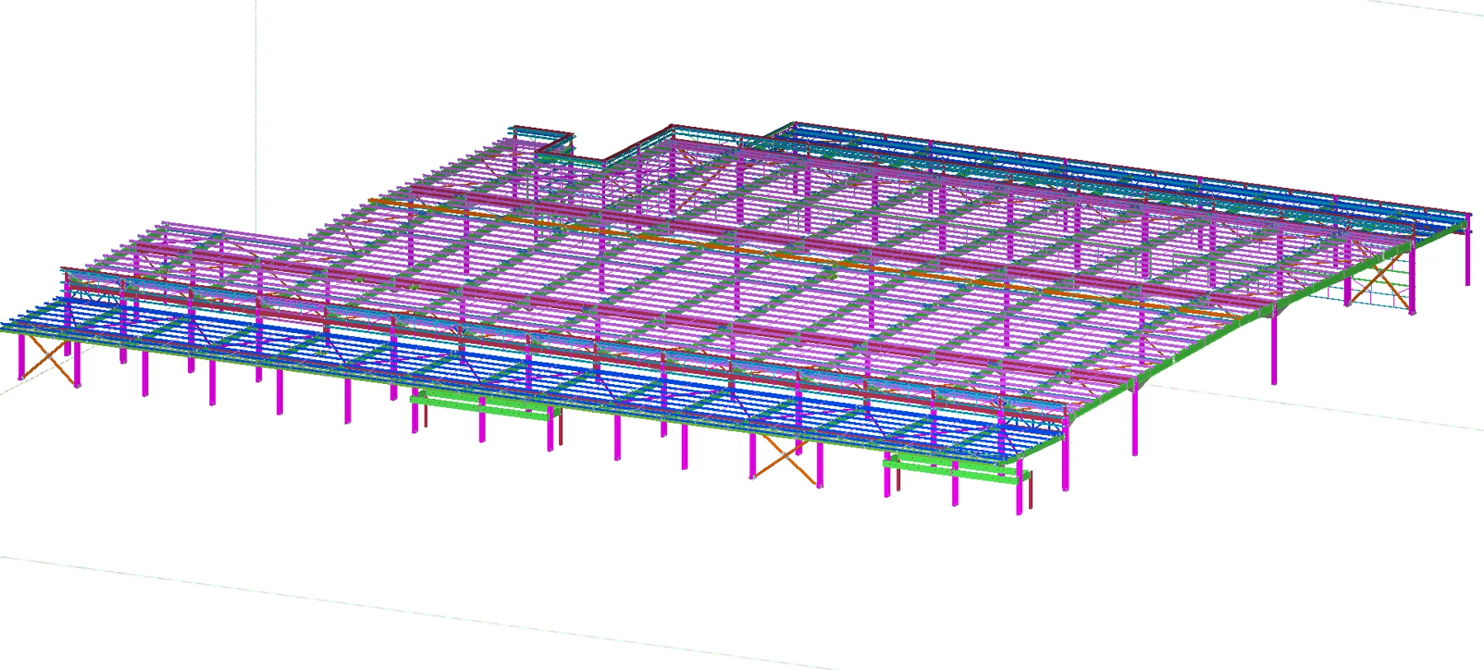
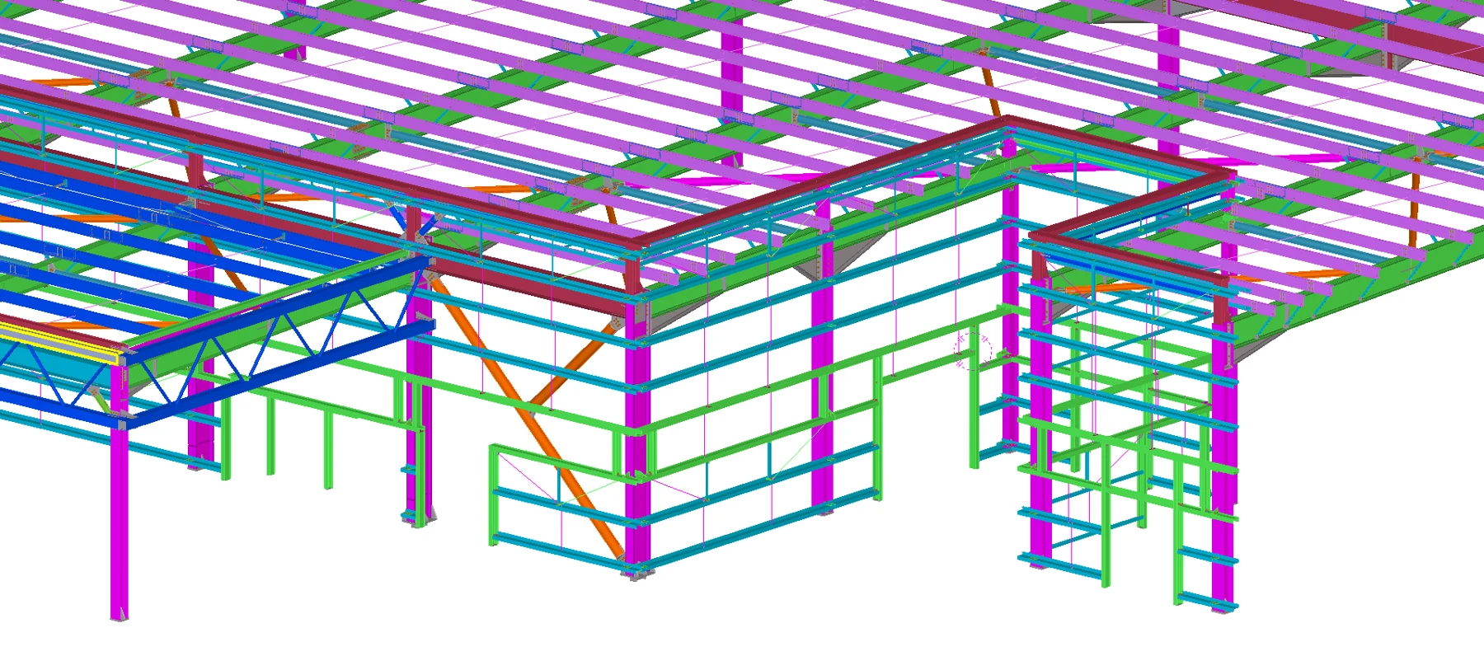
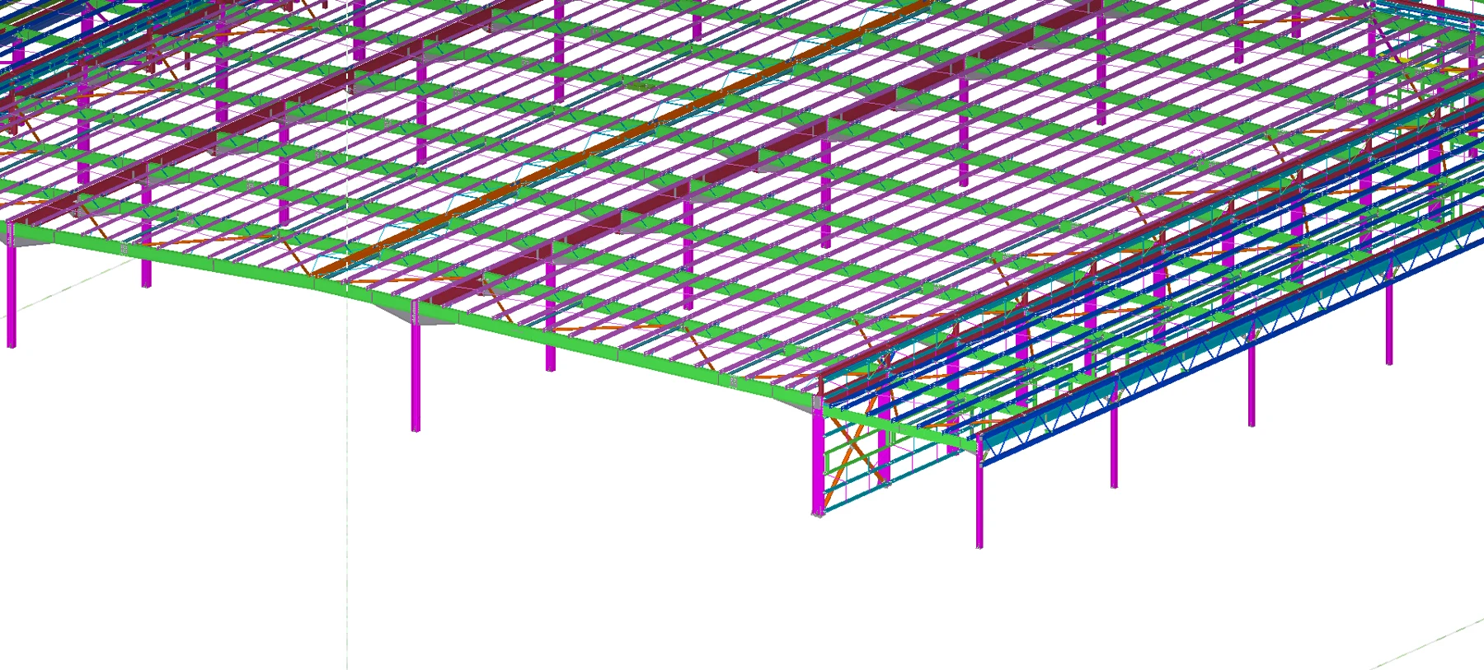
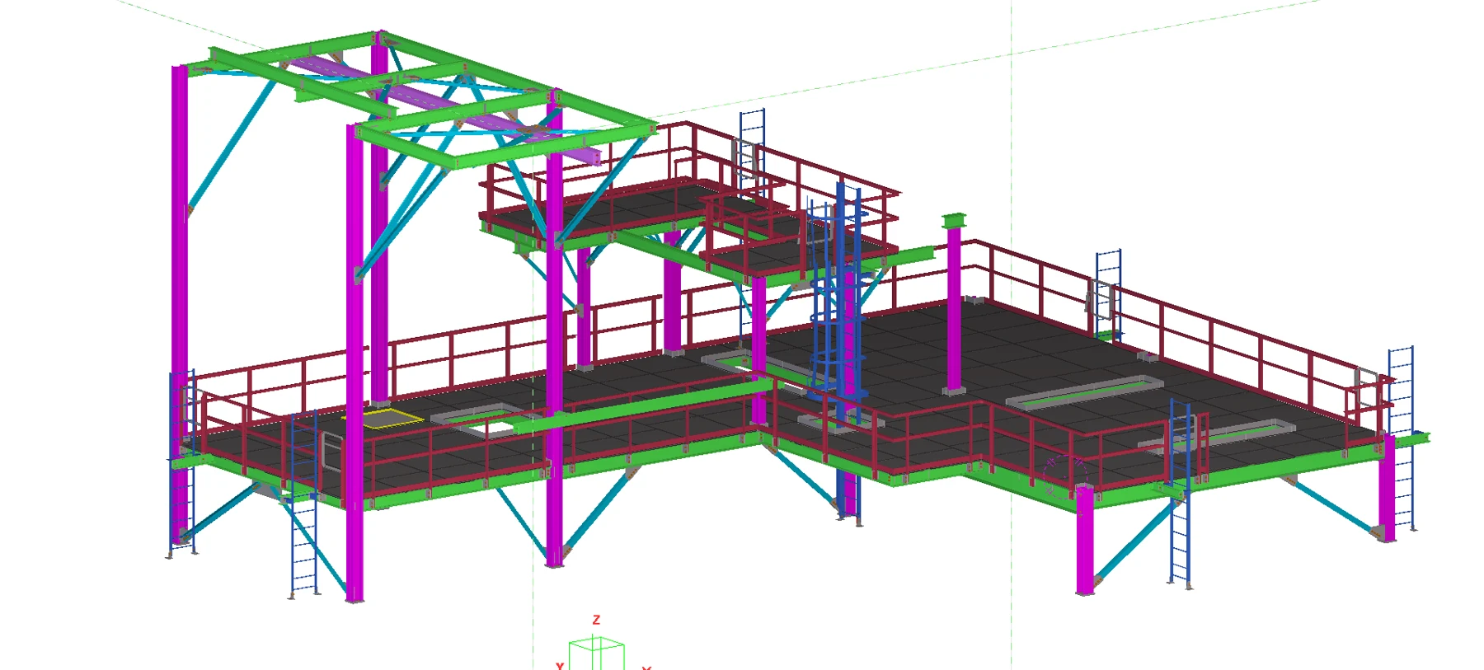
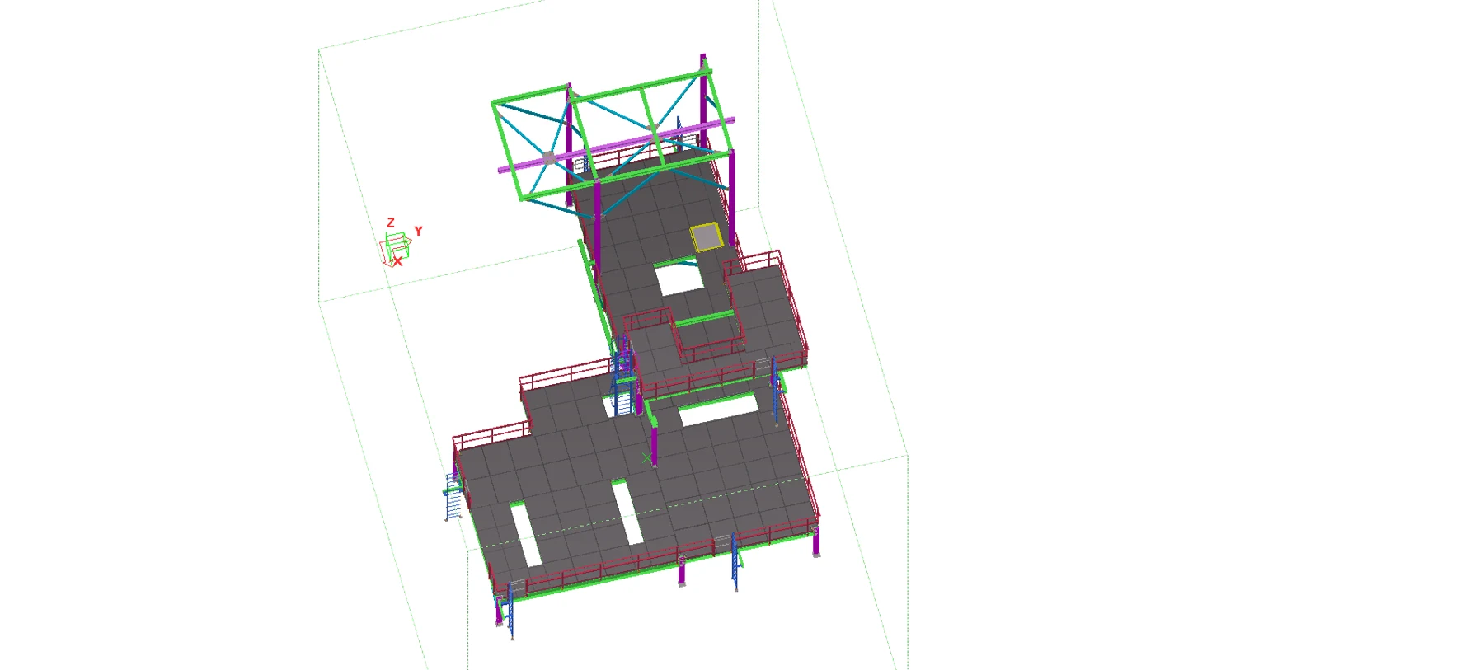
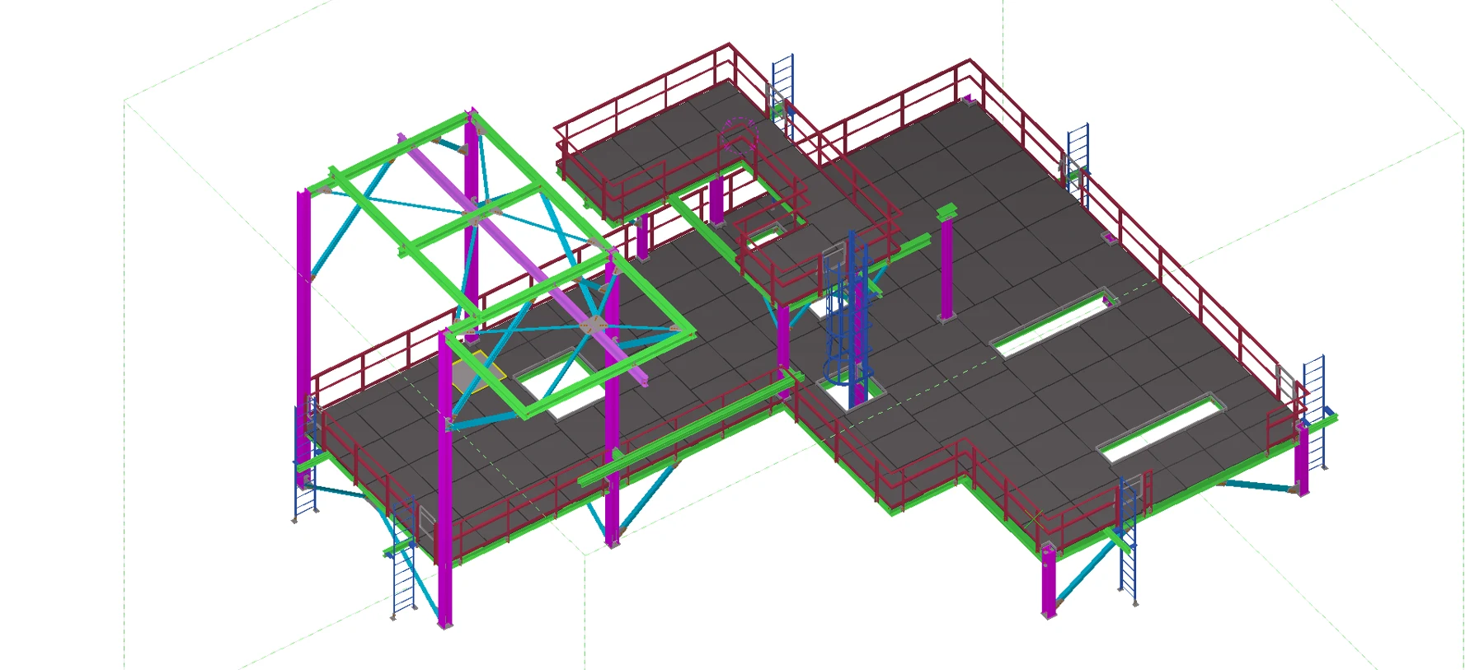
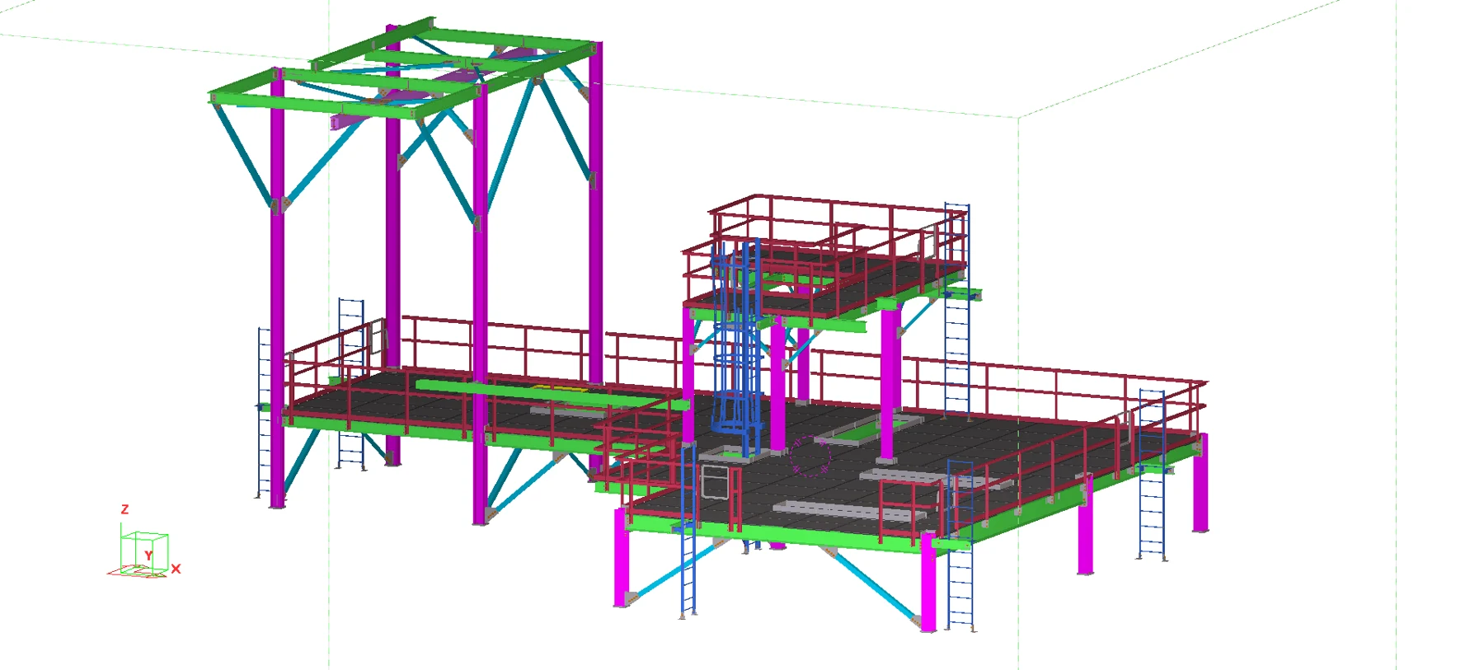
Selected structural steel model views for the Dubai Mall expansion. The views show framing, platforms and access steel within Caliber’s project scope.
No projects match this filter.